Member Features
Find Real Estate Bargain!
Full foreclosure details
Home value, equity and ownership info
Find homes priced below market
Get full access with a FREE Account
Already a member?
$500,000
Listing Price3beds
2baths
2,164sqft
26,572sqft lot
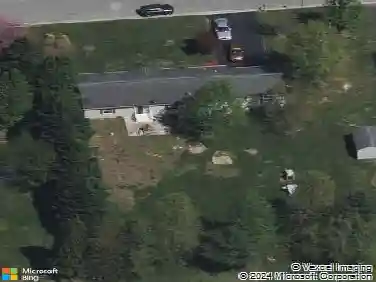
143 Rockland Dr, Camden Wyoming, DE 19934
Member Features
Find Real Estate Bargain!
Full foreclosure details
Home value, equity and ownership info
Find homes priced below market
Get full access with a FREE Account
Already a member?
For Sale
Home type
Price / sqft
Year built
Home Details
Nestled in the prestigious Rockland Hills community, this exquisite ranch-style residence offers a harmonious blend of luxury and comfort, perfect for those seeking an elevated lifestyle. Built in 2006, this stunning home showcases timeless architectural elegance with its stone and frame construction, exuding warmth and sophistication from the moment you arrive. As you step inside, you are greeted by an inviting ambiance that flows seamlessly throughout the 2,164 square feet of thoughtfully designed living space. The heart of the home features a cozy gas fireplace, creating a perfect gathering spot for intimate evenings or lively celebrations. Large windows bathe the interior in natural light, enhancing the open layout and providing picturesque views of the surrounding landscape. The property boasts a generous 0.6-acre lot, offering ample outdoor space for relaxation and recreation. Imagine hosting summer barbecues or enjoying quiet mornings on your private patio, surrounded by the tranquility of nature. The expansive yard provides endless possibilities for gardening, outdoor activities, or simply unwinding in your own serene oasis. For those with a passion for vehicles or hobbies, the side-entry attached garage accommodates up to three cars, ensuring convenience and security. The driveway offers additional parking space, making it easy to welcome guests into your luxurious retreat. The unfinished basement presents a blank canvas, ready for your personal touch. Whether you en
Interior Details
2164
3
2
Has Heating:
Yes
Heating Type:
Central
Has Cooling:
Yes
Cooling Type:
N/A
Has Fuel:
No
Fuel Type:
N/A
Has Basement:
No
Basement Type:
Unfinished
Has Flooring:
No
Flooring Type:
N/A
Has Fireplace:
Yes
Fireplace Type:
N/A
Property Details
26572
No
No
Type:
Garage, Finished
Location:
N/A
Status:
N/A
Number of Spaces:
4
No
No
No
No
No
No
No
Construction Details
Ranch
Aluminum/vinyl
N/A
N/A
N/A
Tax History
Year
Amount
Land
Improvement
Percent Change
Assessment
2020
$1,601
$7,600
$61,600
--%
$69,200
2019
$1,534
$7,600
$61,600
--%
$69,200
2017
$1,437
$7,600
$61,600
--%
$69,200
2017
$1,437
$7,600
$61,600
--%
$69,200
2016
$1,250
$7,600
$61,600
--%
$69,200
2014
$3,586
$7,600
$61,600
--%
$69,200
2013
$1,210
$7,600
$61,600
--%
$69,200
2012
$1,186
$7,600
$61,600
--%
$69,200

Average Home Price in 19934
Nearby Properties
Zip Code
Price
Bed
Bath
Sqft
Lot
Sold Date
$500,000
3 Beds
2 Baths
2,164 Sqft
26,572 Lot (sqft)
Sold 10/26/2026