Member Features
Find Real Estate Bargain!
Full foreclosure details
Home value, equity and ownership info
Find homes priced below market
Get full access with a FREE Account
Already a member?
$875,000
Listing Price4beds
3.5baths
3,754sqft
16,718sqft lot
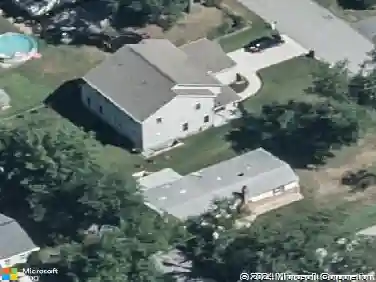
5816 Rockburn Woods Way, Elkridge, MD 21075
Member Features
Find Real Estate Bargain!
Full foreclosure details
Home value, equity and ownership info
Find homes priced below market
Get full access with a FREE Account
Already a member?
For Sale
Off Market
Home type
Price / sqft
Year built
Home Details
Welcome to the sought-after Rockburn View community of Howard County! This stunning brick and vinyl siding colonial showcases timeless elegance with modern conveniences throughout. Arrive through the two-story foyer adorned with a striking chandelier, gleaming hardwood floors, and a graceful double staircase that sets the tone for the home. The living room boasts plush carpet, soaring ceilings, and stately columns that seamlessly lead into the formal dining room, complete with crown molding, chair rail detailing, and custom blinds. The gourmet kitchen is a chefs dream, featuring a center island with open shelving, 42 soft-close cabinetry, a decorative backsplash, granite countertops, stainless steel appliances, and a breakfast bar with access to the spacious composite deck, perfect for entertaining. Classic columns introduce the family room, where high ceilings, hardwood floors, and a gas fireplace with a dentil molding-accented mantel create a warm and inviting retreat. A bar area, private office with French doors, and a stylish powder room complete the main level. Upstairs, the luxurious primary suite offers a serene escape with plush carpeting, French door entry, a generous walk-in closet, and a spa-inspired en-suite bath showcasing a double vanity, water closet, walk-in shower, soaking tub, and marble-inspired finishes. Three additional bedrooms and a well-appointed hall bath provide comfort and convenience. The fully finished lower level expands the living space with ver
Interior Details
3754
4
3.5
Has Heating:
Yes
Heating Type:
Forced Air With Air Conditioning
Has Cooling:
Yes
Cooling Type:
N/A
Has Fuel:
No
Fuel Type:
N/A
Has Basement:
No
Basement Type:
Finished
Has Flooring:
No
Flooring Type:
N/A
Has Fireplace:
Yes
Fireplace Type:
N/A
Property Details
16718
Yes
Yes
Type:
Garage, Attached
Location:
N/A
Status:
N/A
Number of Spaces:
2
N/A
N/A
N/A
N/A
N/A
N/A
N/A
Construction Details
N/A
Siding (not Specified)
N/A
N/A
Composition Shingle
Tax History
Year
Amount
Land
Improvement
Percent Change
Assessment
2021
$9,685
$219,800
$413,900
--%
$633,700
2020
$9,483
$0
$0
--%
$619,633
2019
$8,848
$0
$0
--%
$605,567
2018
$8,624
$219,800
$371,700
--%
$591,500
2017
$8,276
$0
$0
--%
$566,200
2015
$7,515
$262,300
$253,300
--%
$515,600
2014
$7,515
$0
$0
--%
$515,600
2012
$7,515
$0
$0
--%
$515,600

Average Home Price in 21075
Nearby Properties
Zip Code
Price
Bed
Bath
Sqft
Lot
Sold Date
$887,226
$887,226
-- Beds
3.5 Baths
3,224 Sqft
4,501 Lot (sqft)
Sold 08/05/2026
$786,229
$786,229
-- Beds
2.5 Baths
3,504 Sqft
7,350 Lot (sqft)
Sold 10/27/2026
$905,148
$905,148
-- Beds
3.5 Baths
3,412 Sqft
8,716 Lot (sqft)
Sold 10/27/2026
$875,000
5 Beds
4 Baths
4,272 Sqft
8,106 Lot (sqft)
Sold 09/29/2026
$875,000
4 Beds
3.5 Baths
3,754 Sqft
16,718 Lot (sqft)
Sold 09/29/2026