Member Features
Find Real Estate Bargain!
Full foreclosure details
Home value, equity and ownership info
Find homes priced below market
Get full access with a FREE Account
Already a member?
$719,000
Listing Price4beds
3baths
2,545sqft
8,276sqft lot
145 Rock Wren Way, Erie, CO 80516
Member Features
Find Real Estate Bargain!
Full foreclosure details
Home value, equity and ownership info
Find homes priced below market
Get full access with a FREE Account
Already a member?
For Sale
Off Market
Home type
Price / sqft
Year built
Home Details
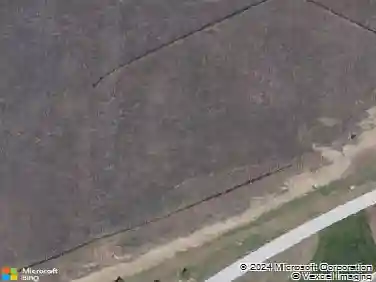
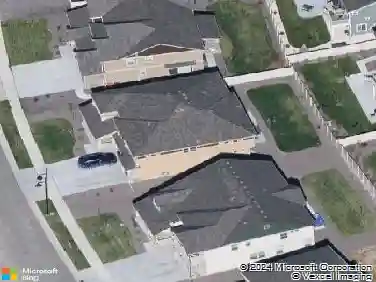
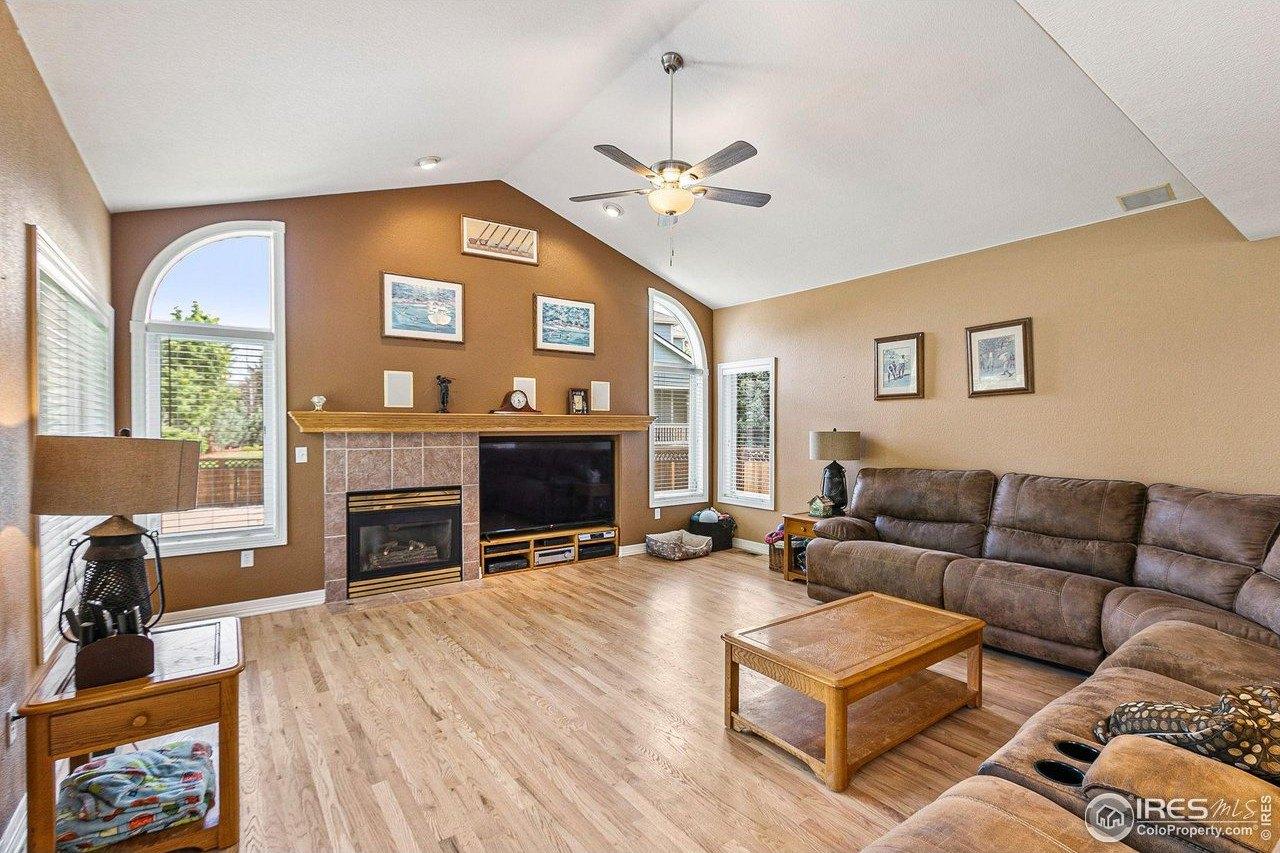
Welcome to the Nest, Eries newest community, where convenience meets comfort just a short walk from vibrant downtown. This stunning 4-bedroom, 2.5-bath home with a den and loft offers thoughtful design and high-end finishes throughout. Inside, youll find slate cabinets with bronze pulls, sleek quartz countertops, and durable luxury vinyl plank flooring throughout the first floor. This is the largest floor plan in our Classic collection and is set on one of the communitys most spacious homesites. Tucked at the end of a cul-de-sac, the home boasts a premium location facing the park and siding to open space, providing both views and privacy. With versatile living spaces, a modern design palette, and an unbeatable location, this home is a rare opportunity in Eries most exciting new neighborhood. Team Lassen represents the seller/builder as a Transaction Broker
Interior Details
2545
4
3
Has Heating:
Yes
Heating Type:
Forced Air With Air Conditioning
Has Cooling:
Yes
Cooling Type:
Central
Has Fuel:
No
Fuel Type:
N/A
Has Basement:
No
Basement Type:
N/A
Has Flooring:
No
Flooring Type:
N/A
Has Fireplace:
Yes
Fireplace Type:
N/A
Property Details
8276
No
No
Type:
Garage, Attached
Location:
N/A
Status:
N/A
Number of Spaces:
0
N/A
N/A
N/A
N/A
N/A
N/A
N/A
Construction Details
N/A
Wood Shingle
N/A
N/A
Asphalt
Tax History
Year
Amount
Land
Improvement
Percent Change
Assessment

Average Home Price in 80516
Nearby Properties
Zip Code
Price
Bed
Bath
Sqft
Lot
Sold Date
$689,000
$689,000
3 Beds
2.5 Baths
2,449 Sqft
7,512 Lot (sqft)
Sold 10/31/2026
$643,647
$643,647
4 Beds
2.5 Baths
2,234 Sqft
6,148 Lot (sqft)
Sold 09/01/2026
$--
4 Beds
2.5 Baths
2,425 Sqft
9,682 Lot (sqft)
Sold 08/31/2026
$711,164
3 Beds
2.5 Baths
2,425 Sqft
5,617 Lot (sqft)
Sold 06/02/2026
$719,000
$719,000
4 Beds
3 Baths
2,545 Sqft
8,276 Lot (sqft)
Sold 10/26/2026
$682,525
$682,525
3 Beds
2.5 Baths
2,719 Sqft
6,077 Lot (sqft)
Sold 10/27/2026
$683,521
$683,521
3 Beds
3.5 Baths
2,579 Sqft
6,217 Lot (sqft)
Sold 10/27/2026
$698,205
$698,205
4 Beds
2.5 Baths
2,481 Sqft
6,161 Lot (sqft)
Sold 10/26/2026
$730,000
$730,000
4 Beds
2.5 Baths
2,770 Sqft
6,028 Lot (sqft)
Sold 10/01/2026