
Member Features
Find Real Estate Bargain!
Full foreclosure details
Home value, equity and ownership info
Find homes priced below market
Get full access with a FREE Account
Already a member?
$1,275,000
Listing Price5beds
3baths
3,037sqft
20,255sqft lot
11170 Rock Wren, Littleton, CO 80125
Member Features
Find Real Estate Bargain!
Full foreclosure details
Home value, equity and ownership info
Find homes priced below market
Get full access with a FREE Account
Already a member?
For Sale
Off Market
Home type
Price / sqft
Year built
Home Details
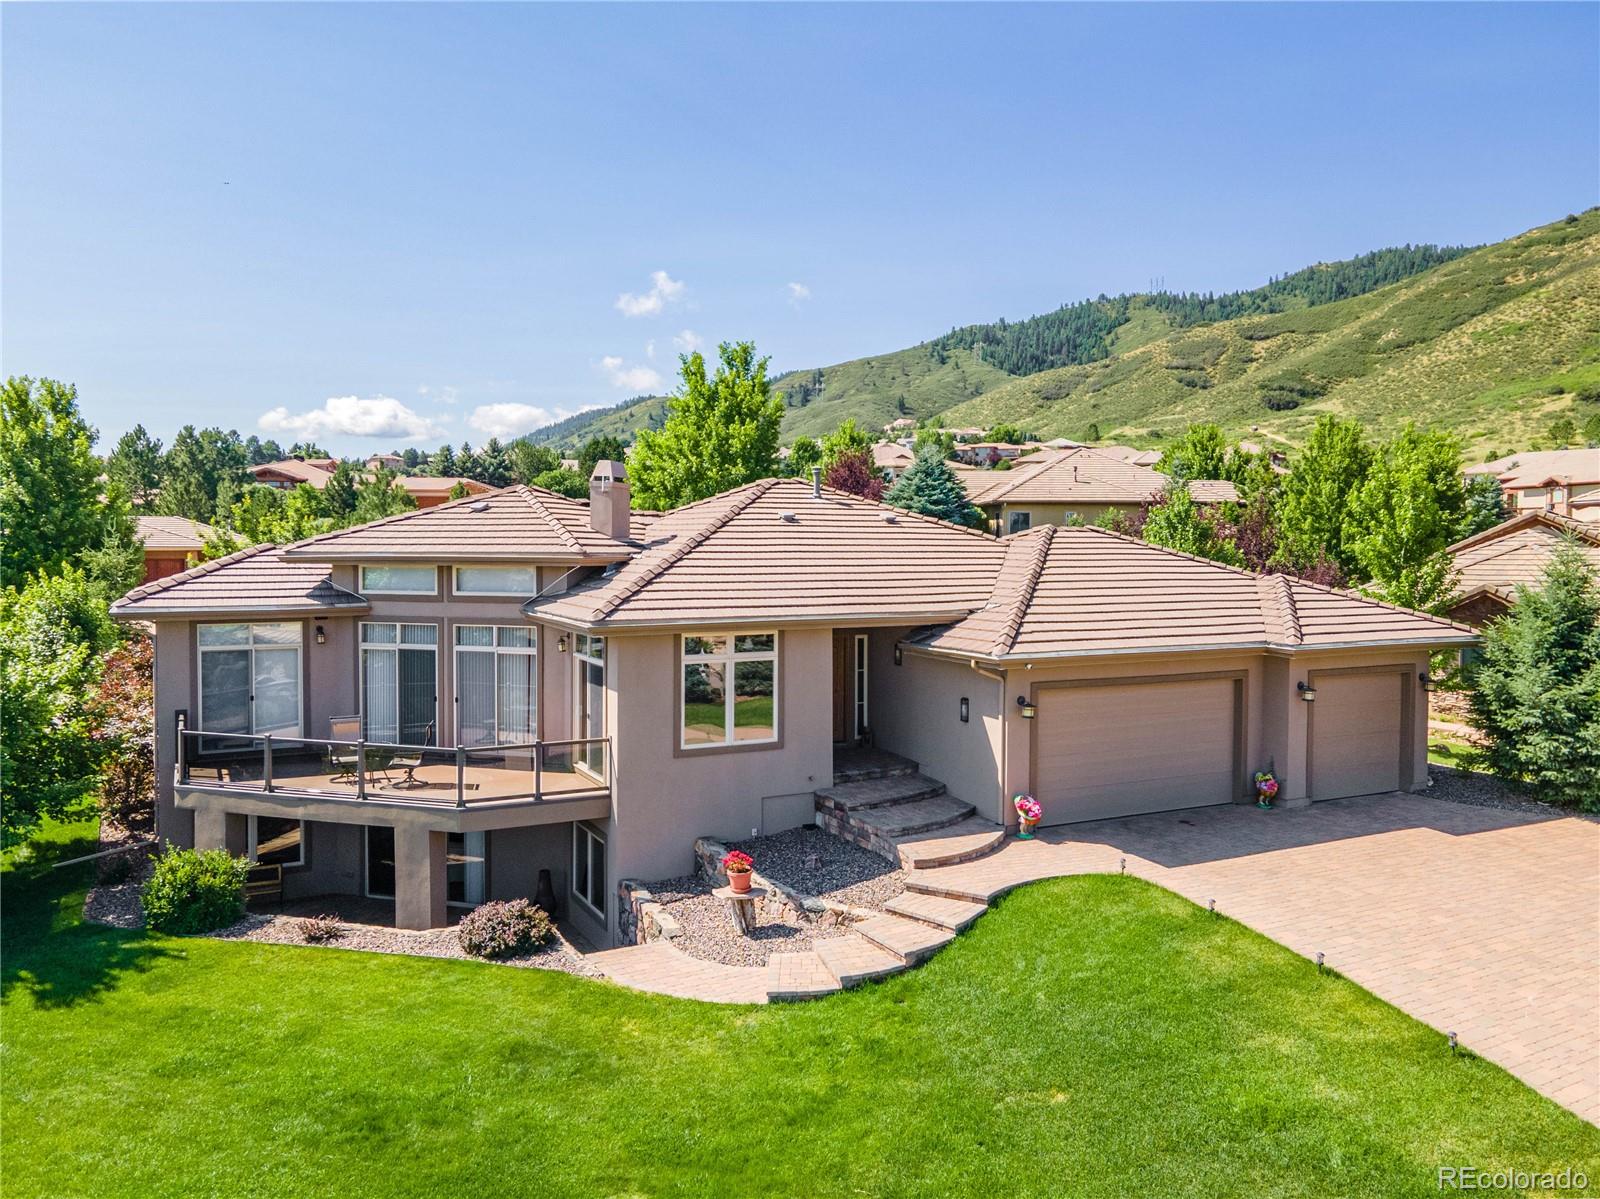
NEW GRANITE COUNTERS IN KITCHEN! This perfectly maintained ranch style home in Roxborough Park has so much to offer! As you enter there is natural hardwood flooring and a large foyer. The formal dining room has large windows and a 2 sided fireplace, shared with the great room, with a wood surround and mantel. The great room has a volume ceiling, clerestory windows and sliding glass doors out to the front deck that overlooks the Denver skyline and Chatfield Reservoir. In the large eat in kitchen there is an island with a gas stovetop, wall ovens, and a walk in pantry. From the kitchen you can access the composite deck on the back of the house, to outdoor dining and grilling. The waterfall feature, gas fire pit, retaining walls with raised garden areas, are just a few of the amenities in the back yard. Off the kitchen there is laundry room and the door out to the finished, heated garage. The Primary Suite is roomy with a door out to the backyard, and a 5 piece bathroom with a jetted tub. The study has large windows for lots of natural light. On the walk out level there is a expansive family/recreation room, with room to grow by taking out a removable wall to expand the space. The speakers on the walk out level stay with the house. There are 3 additional bedrooms and a full bath, plus a rough in for a future bathroom. The storage space in this home will not disappoint with two separate areas for all of your holiday dcor! All this on a peaceful corner lot in Roxborough Park. Clos
Interior Details
3037
5
3
Has Heating:
Yes
Heating Type:
Central
Has Cooling:
Yes
Cooling Type:
Central
Has Fuel:
No
Fuel Type:
N/A
Has Basement:
No
Basement Type:
Full, Daylight
Has Flooring:
No
Flooring Type:
Wood (unspecified)
Has Fireplace:
Yes
Fireplace Type:
N/A
Property Details
20255
No
No
Type:
N/A
Location:
N/A
Status:
N/A
Number of Spaces:
N/A
No
No
No
No
Yes
No
No
Construction Details
Ranch
Combination
N/A
Hip
Concrete
Tax History
Year
Amount
Land
Improvement
Percent Change
Assessment
2019
$4,810
$11,160
$39,920
--%
$51,080
2019
$4,810
$11,160
$39,920
--%
$51,080
2018
$4,809
$9,720
$39,710
--%
$49,430
2017
$4,533
$9,720
$39,710
--%
$49,430
2016
$4,254
$7,960
$37,560
--%
$45,520
2013
$4,308
$9,550
$32,090
--%
$41,640
2013
$4,308
$9,550
$32,090
--%
$41,640
2012
$4,536
$7,960
$35,630
--%
$43,590

Average Home Price in 80125
Nearby Properties
Zip Code
Price
Bed
Bath
Sqft
Lot
Sold Date
$1,595,000
$1,595,000
4 Beds
2 Baths
3,490 Sqft
12,371 Lot (sqft)
Sold 09/02/2026
$999,000
3 Beds
3 Baths
2,995 Sqft
22,869 Lot (sqft)
Sold 09/29/2026
$1,275,000
$1,275,000
5 Beds
3 Baths
3,037 Sqft
20,255 Lot (sqft)
Sold 09/29/2026
$965,599
$965,599
2 Beds
3 Baths
3,385 Sqft
21,867 Lot (sqft)
Sold 10/06/2026
Calculators
Mortgage
Mortgage Calculator
Details for 11170 ROCK WREN
Property Debt
Foreclosure Contact Details
Similar Homes Nearby

Guides for Rock Wren

This blog post explores real estate trends in Omaha and nearby Nebraska cities, analyzing property values, sale prices, and market activity to guide buyers, sellers, and investors.



