Member Features
Find Real Estate Bargain!
Full foreclosure details
Home value, equity and ownership info
Find homes priced below market
Get full access with a FREE Account
Already a member?
$1,625,000
Listing Price5beds
4.5baths
3,990sqft
84,071sqft lot
918 Rock Rimmon Rd, Stamford, CT 06903
Member Features
Find Real Estate Bargain!
Full foreclosure details
Home value, equity and ownership info
Find homes priced below market
Get full access with a FREE Account
Already a member?
For Sale
Off Market
Home type
Price / sqft
Year built
Home Details
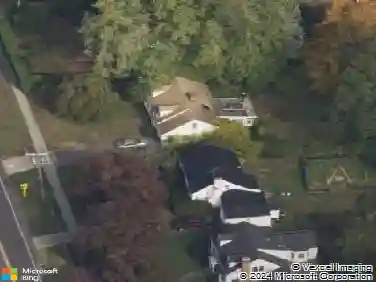
Nestled on nearly two acres at the end of a quiet cul-de-sac in desirable North Stamford, this lovely Colonial offers nearly 4,000 square feet of elegant living space. A welcoming foyer leads to sun-filled formal living and dining room, ideal for entertaining. The spacious eat-in kitchen features granite countertops, abundant cabinetry, and a bright breakfast area overlooking the scenic property. The adjoining family room boasts a fireplace and French doors that open to the outdoor living space, creating the perfect setting for indoor and outdoor gatherings. A first-floor bedroom offers private bathroom for guests, extended family, or a home office. Upstairs, the spacious primary suite features hardwood floors and a luxurious bath with a whirlpool tub, separate shower, and double-sink vanity. Three additional generously sized bedrooms and full bath complete the upper level. Additional highlights include hardwood floors, two wood burning fireplaces, central air, main-level laundry, a full basement with endless potential, and an attached three-car garage. Conveniently located near shopping, restaurants, parks, and major commuter routes, this exceptional home offers the perfect blend of privacy, comfort, and convenience.
Interior Details
3990
5
4.5
Has Heating:
Yes
Heating Type:
Forced Air With Air Conditioning
Has Cooling:
Yes
Cooling Type:
N/A
Has Fuel:
Yes
Fuel Type:
Oil
Has Basement:
No
Basement Type:
Partial
Has Flooring:
No
Flooring Type:
N/A
Has Fireplace:
Yes
Fireplace Type:
N/A
Property Details
84071
No
No
Type:
Garage, Basement
Location:
N/A
Status:
N/A
Number of Spaces:
3
N/A
N/A
N/A
N/A
N/A
N/A
N/A
Construction Details
Colonial
Wood Siding
N/A
Gable
Asphalt
Tax History
Year
Amount
Land
Improvement
Percent Change
Assessment
2020
$20,381
$212,530
$592,070
--%
$804,600
2019
$20,376
$212,530
$591,890
--%
$804,420
2018
$19,668
$212,530
$591,890
--%
$804,420
2017
$21,438
$221,790
$615,940
--%
$837,730
2016
$20,792
$221,790
$615,940
--%
$837,730
2014
$19,527
$221,790
$615,940
--%
$837,730
2013
$18,991
$221,790
$615,940
--%
$837,730
2011
$18,991
$221,790
$615,940
--%
$837,730

Average Home Price in 06903
Nearby Properties
Zip Code
Price
Bed
Bath
Sqft
Lot
Sold Date
$1,625,000
$1,625,000
5 Beds
4.5 Baths
3,990 Sqft
84,071 Lot (sqft)
Sold 10/26/2026
$1,468,088
$1,468,088
5 Beds
4 Baths
3,677 Sqft
75,359 Lot (sqft)
Sold 10/27/2026
$1,524,078
$1,524,078
4 Beds
3.5 Baths
3,887 Sqft
44,431 Lot (sqft)
Sold 10/26/2026
$1,750,000
$1,750,000
4 Beds
4 Baths
3,638 Sqft
78,408 Lot (sqft)
Sold 10/26/2026
$899,000
3 Beds
3 Baths
3,849 Sqft
48,787 Lot (sqft)
Sold 10/26/2026