Member Features
Find Real Estate Bargain!
Full foreclosure details
Home value, equity and ownership info
Find homes priced below market
Get full access with a FREE Account
Already a member?
$3,898,511
Listing Price4beds
5baths
5,825sqft
15,564sqft lot
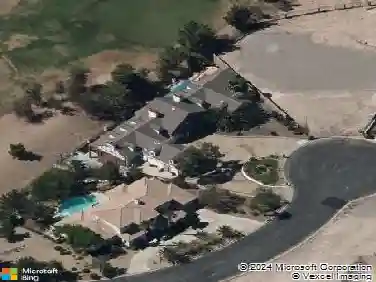
563 Rock Peak Dr, Henderson, NV 89012
Member Features
Find Real Estate Bargain!
Full foreclosure details
Home value, equity and ownership info
Find homes priced below market
Get full access with a FREE Account
Already a member?
For Sale
Off Market
Home type
Price / sqft
Year built
Home Details
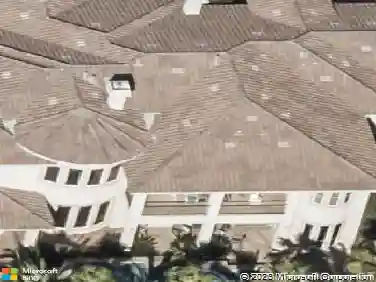
STRIP VIEWS from this premium location UNDER CONSTRUCTION. The sooner you buy, the more customizations you can make to the home. Uniquely designed to maximize the spectacular views of the Las Vegas Strip. Modern 1-story 5, 825sf with 6-car garage, 4-bed, office, 5-bath, wine bar, courtyard, 60-foot pool + spa, outdoor BBQ, sunken fire lounge. Includes a Complimentary 1-year Sport/Social Membership to DragonRidge Country Club, a 5-Star Luxury Private Member's Only Gated Country Club. SOLD DURING CONSTRUCTION at the list price; then Buyer assumes the remaining construction contract and makes monthly progress payments to contractor until home is complete, approx June 30, 2025. As of 9/20/24, the construction contract balance is $2, 101, 488, with ample allowances to select gorgeous finishes, including landscaping, swimming pool, wall/fireplace tile, flooring, appliances, cabinets, wine room, and more! Renderings are conceptual only and may not reflect how Buyer designs their dream home.
Interior Details
5825
4
5
Has Heating:
Yes
Heating Type:
Forced Air With Air Conditioning
Has Cooling:
Yes
Cooling Type:
Central
Has Fuel:
No
Fuel Type:
N/A
Has Basement:
No
Basement Type:
N/A
Has Flooring:
No
Flooring Type:
N/A
Has Fireplace:
Yes
Fireplace Type:
N/A
Property Details
15564
No
No
Type:
Garage, Attached
Location:
N/A
Status:
N/A
Number of Spaces:
0
N/A
N/A
N/A
N/A
N/A
N/A
N/A
Construction Details
N/A
Combination
N/A
N/A
Other (not Classified)
Tax History
Year
Amount
Land
Improvement
Percent Change
Assessment

Average Home Price in 89012
Nearby Properties
Zip Code
Price
Bed
Bath
Sqft
Lot
Sold Date
$3,300,184
$3,300,184
4 Beds
5 Baths
5,108 Sqft
8,708 Lot (sqft)
Sold 08/05/2026
$3,240,145
$3,240,145
4 Beds
5 Baths
5,108 Sqft
7,527 Lot (sqft)
Sold 07/09/2026
$6,203,319
$6,203,319
4 Beds
4.5 Baths
5,403 Sqft
10,398 Lot (sqft)
Sold 06/11/2026
$3,898,511
$3,898,511
4 Beds
5 Baths
5,825 Sqft
15,564 Lot (sqft)
Sold 09/29/2026
$4,107,239
$4,107,239
5 Beds
6 Baths
5,108 Sqft
6,425 Lot (sqft)
Sold 10/05/2026
$4,746,362
$4,746,362
3 Beds
5 Baths
5,618 Sqft
11,718 Lot (sqft)
Sold 10/13/2026
$4,989,614
$4,989,614
3 Beds
5 Baths
6,377 Sqft
11,482 Lot (sqft)
Sold 09/29/2026
$9,600,000
$9,600,000
3 Beds
5 Baths
6,310 Sqft
14,497 Lot (sqft)
Sold 09/29/2026
$4,030,380
$4,030,380
4 Beds
5 Baths
5,108 Sqft
7,749 Lot (sqft)
Sold 10/12/2026