

Member Features
Find Real Estate Bargain!
Full foreclosure details
Home value, equity and ownership info
Find homes priced below market
Get full access with a FREE Account
Already a member?
$--
4beds
4baths
3,096sqft
6,098sqft lot
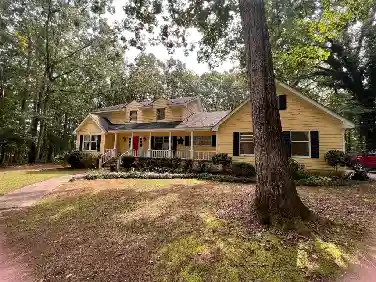
1011 W Rock Loop, Greensboro, GA 30642
Member Features
Find Real Estate Bargain!
Full foreclosure details
Home value, equity and ownership info
Find homes priced below market
Get full access with a FREE Account
Already a member?
For Sale
Off Market
Home type
Price / sqft
Year built
Home Details
EXPERTLY CRAFTED WITH FLAWLESS ATTENTION TO DETAIL, THIS STRIKING BRAND NEW 4 BED, 4.5 BATH HOME IN RICHLAND VILLAGE OFFERS LUXURY LAKE LIVING JUST STEPS FROM THE POOL, RESTAURANT, GYM, AND MARINA. Set on a desirable corner lot with a large open common area side yard, this home immediately impresses with its stone and board and batten exterior, elevated front porch, and custom handcrafted wood front door. Step inside and you're greeted by a functional drop zone that opens into a warm, inviting great room where wood beamed ceilings, a shiplap fireplace with a reclaimed 1800s mantel, and Visual Comfort lighting create an elegant yet comfortable feel. The chef's kitchen blends beauty and function with SubZero, Wolf, and Cove appliances, floor to ceiling inset cabinetry, and a hidden scullery equipped with a beverage fridge. The open dining area flows seamlessly to the expansive front porch, ideal for morning coffee or evening gatherings. Off the great room, a second covered patio provides another outdoor living space perfect for entertaining or relaxing by the fire. The main floor primary suite features coffered ceilings with tongue and groove inset, a spa like bath with designer finishes, and a fully custom walk in closet complete with its own washer and dryer. A custom iron staircase railing leads upstairs to a spacious entertainment lounge with wet bar that opens to a large covered patio with a stone fireplace and mounted television, extending the living space outdoors. Upsta
Interior Details
3096
4
4
Has Heating:
Yes
Heating Type:
Central
Has Cooling:
Yes
Cooling Type:
Central
Has Fuel:
No
Fuel Type:
N/A
Has Basement:
No
Basement Type:
N/A
Has Flooring:
No
Flooring Type:
Tile (unspecified)
Has Fireplace:
Yes
Fireplace Type:
N/A
Property Details
6098
No
No
Type:
N/A
Location:
N/A
Status:
N/A
Number of Spaces:
N/A
No
Yes
No
No
No
No
No
Construction Details
N/A
Fiber Cement Siding (hardi-board/hardi-plank)
N/A
Gable
Composition Shingle
Tax History
Year
Amount
Land
Improvement
Percent Change
Assessment

Average Home Price in 30642
Nearby Properties
Zip Code
Price
Bed
Bath
Sqft
Lot
Sold Date
$--
4 Beds
4 Baths
3,096 Sqft
6,098 Lot (sqft)
Sold 10/26/2026
Calculators
Mortgage
Mortgage Calculator
Details for 1011 W ROCK LOOP
Property Debt
Foreclosure Contact Details
Similar Homes Nearby

Guides for Rock Loop

In Greensboro, NC, real estate trends indicate a decreasing average property value and sale price as of February 2024 while maintaining consistent market activity. Property values in the city indicate an affordable entry point for homebuying in comparison to neighboring areas.



