Member Features
Find Real Estate Bargain!
Full foreclosure details
Home value, equity and ownership info
Find homes priced below market
Get full access with a FREE Account
Already a member?
$878,102
Listing Price5beds
3baths
3,346sqft
72,745sqft lot
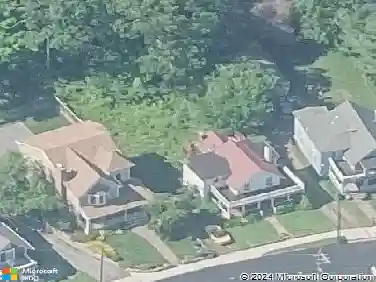
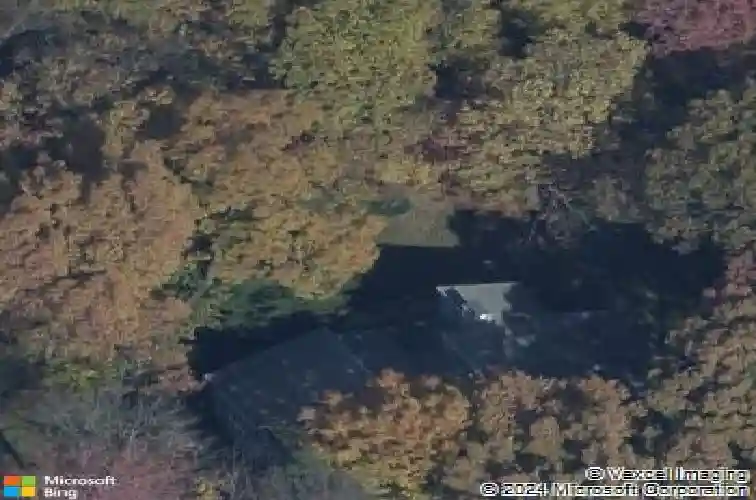
54 Rock Hill Rd, Woodbridge, CT 06525
Member Features
Find Real Estate Bargain!
Full foreclosure details
Home value, equity and ownership info
Find homes priced below market
Get full access with a FREE Account
Already a member?
For Sale
Home type
Price / sqft
Year built
Home Details
A rare offering from the home's original owners, this custom contemporary is tucked on a tranquil cul-de-sac, bordering the 200-acre Elderslie Preserve to provide preferential privacy. This singular, open-concept showpiece offers 3,346sqft of soaring ceilings paired w/ walls of windows that bathe the home in brilliant light & blur the line between indoors & the lush landscape beyond. A bright, welcoming foyer expands effortlessly into a sunken living room crowned by a striking 2-story ceiling & warmed by a sleek pass-through gas FP shared w/ the formal dining room. Chefs will delight at the generously scaled eat-in kitchen outfitted w/ center island, 2 sinks, & professional-grade appliances, including a Viking dual-fuel range w/ grill & hood. Sliders in the kitchen invite entertaining out on the delightful deck overlooking a private, peaceful yard framed by mature trees & soon-to-bloom plantings. The main-level primary suite is a serene sanctuary w/ its own deck, walk-in closet, & spacious bath. A comfortable family room, versatile 2nd BR/office, & full bath w/ laundry complete the main level. Upstairs, an airy loft & open catwalk lead to 3 voluminous BRs, each w/ vaulted ceilings, plus a shared bath. The full lower level, accessible by 2 stairways, offers abundant storage or future finished potential & connects to a 2-car garage w/ room for a sizable workshop. Lovingly maintained by its first caretakers, this distinctive residence radiates pride, polish, & enduring appeal!
Interior Details
3346
5
3
Has Heating:
Yes
Heating Type:
Forced Air With Air Conditioning
Has Cooling:
Yes
Cooling Type:
N/A
Has Fuel:
Yes
Fuel Type:
Oil
Has Basement:
No
Basement Type:
Unfinished
Has Flooring:
No
Flooring Type:
N/A
Has Fireplace:
Yes
Fireplace Type:
N/A
Property Details
72745
Yes
Yes
Type:
N/A
Location:
N/A
Status:
N/A
Number of Spaces:
N/A
N/A
N/A
N/A
N/A
N/A
N/A
N/A
Construction Details
Contemporary
Wood Siding
N/A
Gable
Asphalt
Tax History
Year
Amount
Land
Improvement
Percent Change
Assessment
2020
$13,884
$125,090
$209,230
--%
$334,320
2019
$13,973
$126,490
$220,850
--%
$347,340
2018
$13,835
$126,490
$220,850
--%
$347,340
2017
$13,699
$126,490
$220,850
--%
$347,340
2016
$13,386
$126,490
$220,850
--%
$347,340
2014
$12,352
$145,740
$207,480
--%
$353,220
2011
$12,059
$145,740
$207,480
--%
$353,220

Average Home Price in 06525
Nearby Properties
Zip Code
Price
Bed
Bath
Sqft
Lot
Sold Date
$878,102
5 Beds
3 Baths
3,346 Sqft
72,745 Lot (sqft)
Sold 10/26/2026
$938,799
3 Beds
3 Baths
2,922 Sqft
68,389 Lot (sqft)
Sold 10/27/2026
$549,900
5 Beds
4 Baths
3,100 Sqft
60,548 Lot (sqft)
Sold 10/13/2026