Member Features
Find Real Estate Bargain!
Full foreclosure details
Home value, equity and ownership info
Find homes priced below market
Get full access with a FREE Account
Already a member?
$380,000
Listing Price4beds
3baths
2,291sqft
12,157sqft lot
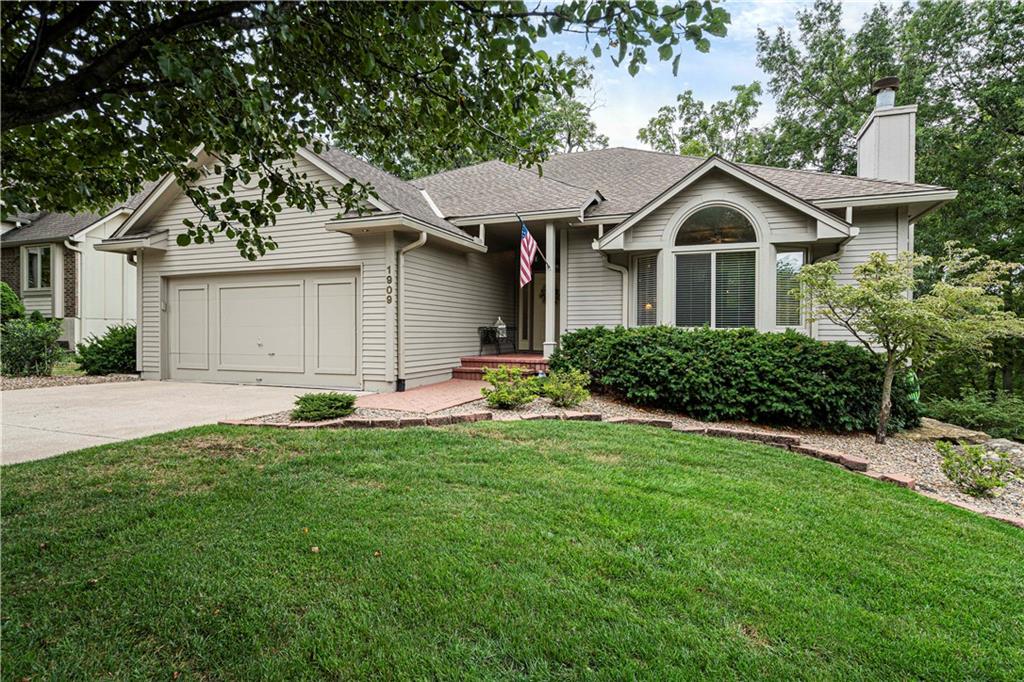
1909 Sw Rock Creek Ct, Blue Springs, MO 64015
Member Features
Find Real Estate Bargain!
Full foreclosure details
Home value, equity and ownership info
Find homes priced below market
Get full access with a FREE Account
Already a member?
For Sale
Off Market
Home type
Price / sqft
Year built
Home Details
Welcome to this spacious and inviting home, perfect for entertaining and relaxation. The bright and open great room features high ceilings, creating a spacious, airy atmosphere. The main living room includes custom built-in features, a gas fireplace with a beautiful mantel, and the wood floors throughout the main living area add warmth, style, and convenience. The primary bedroom is conveniently located on the main floor, complete with a luxurious ensuite that offers a separate shower room, jetted tub, and a walk-in closet. The main floor laundry adds even more convenience to this well-thought-out floor plan.Outside, enjoy the covered 14x14 back porch and expansive 26x16 back deck, overlooking a beautifully landscaped, treed yard. There's also a covered front porch, providing a beautiful entry to the surprisingly large great room. The downstairs area includes a finished family room, a utility garage with workshop space, and a large storage room. Just off the kitchen, a second 12x8 deck provides an additional outdoor entertaining space. This home has been meticulously maintained and features numerous updates. A new AC Acoil was installed in 2024, a new furnace in 2016, and a new oven in 2022. The primary bath's shower has been retiled, and the kitchen has a refreshed backsplash. Other improvements include a third-car driveway, a new utility garage door, a gas insert added to the fireplace, new attic access in the garage, and new gutters with a leaf guard installed fi
Interior Details
2291
4
3
Has Heating:
Yes
Heating Type:
Forced Air With Air Conditioning
Has Cooling:
Yes
Cooling Type:
Central
Has Fuel:
Yes
Fuel Type:
Gas
Has Basement:
No
Basement Type:
Partial
Has Flooring:
No
Flooring Type:
Carpet
Has Fireplace:
Yes
Fireplace Type:
N/A
Property Details
12157
No
No
Type:
Garage, Attached
Location:
N/A
Status:
N/A
Number of Spaces:
2
No
No
No
No
Yes
No
No
Construction Details
Cape Cod
Wood Siding
N/A
Hip
Composition Shingle
Tax History
Year
Amount
Land
Improvement
Percent Change
Assessment
2020
$4,057
$5,761
$39,867
--%
$45,628
2019
$3,922
$5,761
$39,867
--%
$45,628
2018
$3,631
$5,014
$34,697
--%
$39,711
2017
$3,546
$5,014
$34,697
--%
$39,711
2016
$3,436
$6,042
$32,528
--%
$38,570
2013
$3,278
$5,651
$31,135
--%
$36,786
2012
$3,260
$5,651
$31,135
--%
$36,786
2012
$3,257
$5,651
$31,135
--%
$36,786

Average Home Price in 64015
Nearby Properties
Zip Code
Price
Bed
Bath
Sqft
Lot
Sold Date
$494,128
4 Beds
3.5 Baths
2,072 Sqft
13,485 Lot (sqft)
Sold 06/30/2026
$337,822
4 Beds
2.5 Baths
2,056 Sqft
11,097 Lot (sqft)
Sold 10/26/2026
$349,000
4 Beds
4 Baths
1,986 Sqft
11,935 Lot (sqft)
Sold 09/29/2026
$425,000
3 Beds
4 Baths
2,207 Sqft
15,881 Lot (sqft)
Sold 09/29/2026
$445,000
5 Beds
4 Baths
2,422 Sqft
30,602 Lot (sqft)
Sold 10/26/2026