
Member Features
Find Real Estate Bargain!
Full foreclosure details
Home value, equity and ownership info
Find homes priced below market
Get full access with a FREE Account
Already a member?
$269,000
Listing Price3beds
2baths
1,360sqft
10,940sqft lot
613 W Rochester Rd, Ottumwa, IA 52501
Member Features
Find Real Estate Bargain!
Full foreclosure details
Home value, equity and ownership info
Find homes priced below market
Get full access with a FREE Account
Already a member?
For Sale
Off Market
Home type
Price / sqft
Year built
Home Details
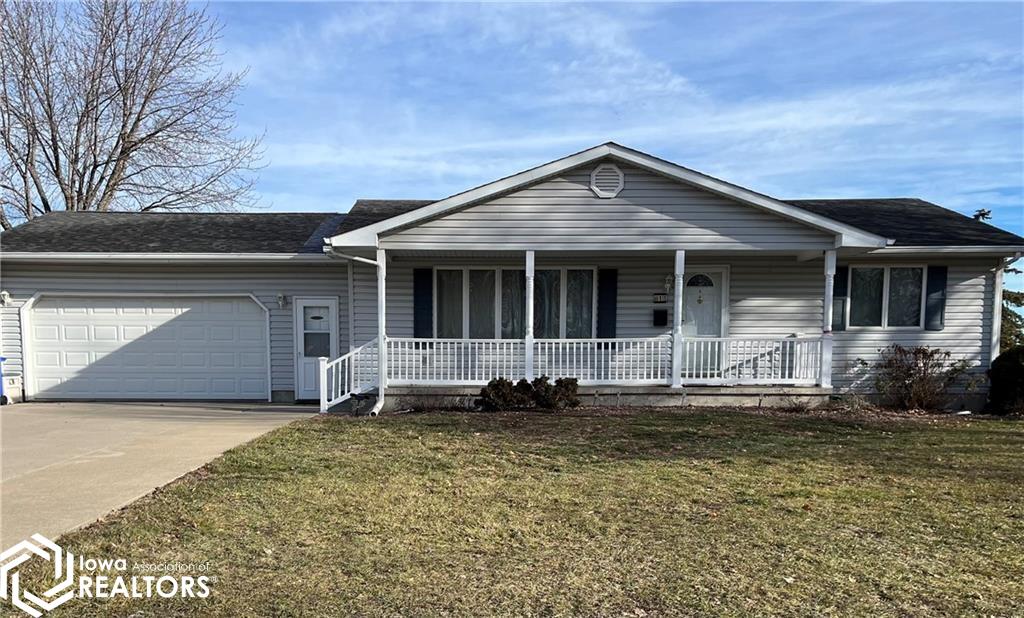
This charming ranch-style home offers a perfect blend of comfort and convenience, appealing to those who appreciate peaceful living without sacrificing modern amenities. The interior of the home is freshly updated, showcasing new carpeting and paint, creating a bright and welcoming atmosphere. A spacious interior that begins with a welcoming living room, seamlessly transitioning into a delightful kitchen with a new microwave and dishwasher ensures that culinary memories await. The jewel of this home is the delightful four-season sunroom, a serene space where you can enjoy the beauty of the changing seasons in comfort conveniently located off the kitchen. The home offers a versatile layout with two bedrooms on the main level and an additional bedroom in the basement, complemented by a fourth non-conforming bedroom, perfect for an office, hobby room, or extra guest space.Entertain or unwind in the expansive family room located in the basement, a versatile area suited for any of your needs. Enjoy the convenience of a spacious two-car attached garage, along with an additional two-car detached garage, offering ample space for vehicles, hobbies, or storage. Newer updates include Furnace, AC, Radon Mitigation, Sump pump, carpet, paint, microwave and dishwasher. Don't miss the chance to own this perfect blend of charm and contemporary convenience. Schedule your viewing today and take the first step towards making this beautiful house your new home!
Interior Details
1360
3
2
Has Heating:
Yes
Heating Type:
Forced Air With Air Conditioning
Has Cooling:
Yes
Cooling Type:
N/A
Has Fuel:
Yes
Fuel Type:
Gas
Has Basement:
No
Basement Type:
Finished
Has Flooring:
No
Flooring Type:
Carpet
Has Fireplace:
Yes
Fireplace Type:
N/A
Property Details
10940
Yes
No
Type:
Mixed
Location:
N/A
Status:
N/A
Number of Spaces:
4
No
No
No
No
No
No
No
Construction Details
N/A
Vinyl
N/A
Gable
Asphalt
Tax History
Year
Amount
Land
Improvement
Percent Change
Assessment
2019
$3,632
$8,770
$141,310
--%
$150,080
2019
$3,716
$0
$0
--%
$150,080
2018
$3,716
$0
$0
--%
$150,080
2017
$3,602
$0
$0
--%
$150,080
2016
$3,638
$0
$0
--%
$154,238

Average Home Price in 52501
Nearby Properties
Zip Code
Price
Bed
Bath
Sqft
Lot
Sold Date
$254,709
$254,709
4 Beds
3 Baths
1,372 Sqft
11,900 Lot (sqft)
Sold 07/21/2026
$269,000
$269,000
3 Beds
2 Baths
1,360 Sqft
10,940 Lot (sqft)
Sold 09/29/2026
$232,000
$232,000
4 Beds
3 Baths
1,376 Sqft
12,231 Lot (sqft)
Sold 09/29/2026
$205,000
$205,000
3 Beds
2 Baths
1,296 Sqft
12,600 Lot (sqft)
Sold 10/12/2026
$319,000
$319,000
3 Beds
2 Baths
1,280 Sqft
13,930 Lot (sqft)
Sold 10/26/2026
$209,881
$209,881
3 Beds
1 Baths
1,182 Sqft
14,805 Lot (sqft)
Sold 10/27/2026
$268,000
$268,000
4 Beds
2 Baths
1,438 Sqft
13,000 Lot (sqft)
Sold 09/29/2026
$230,964
$230,964
3 Beds
2.5 Baths
1,348 Sqft
13,370 Lot (sqft)
Sold 10/26/2026





