Member Features
Find Real Estate Bargain!
Full foreclosure details
Home value, equity and ownership info
Find homes priced below market
Get full access with a FREE Account
Already a member?
$3,625,000
Listing Price6beds
6baths
5,511sqft
15,682sqft lot
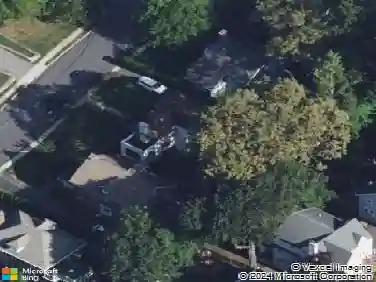
7 Rochelle Rd, Larchmont, NY 10538
Member Features
Find Real Estate Bargain!
Full foreclosure details
Home value, equity and ownership info
Find homes priced below market
Get full access with a FREE Account
Already a member?
For Sale
Home type
Price / sqft
Year built
Home Details
Welcome to 7 Rochelle Road, a magnificent Georgian Colonial with exceptional curb appeal, ideally situated on a desirable tree-lined street in the heart of Larchmont. Thoughtfully renovated and expanded in 2013, this stunning residence seamlessly combines timeless architectural details with modern luxury amenities, offering over 5,511 square feet of beautifully crafted living space. A gracious entry welcomes you into sophisticated interiors featuring sun-drenched rooms, custom millwork, and impeccable craftsmanship throughout. Designed for both everyday living and entertaining, the home offers expansive formal and informal living spaces that flow effortlessly from one room to the next. A thoughtfully designed first-floor mudroom adds both convenience and functionality. At the heart of the home is a stunning eat-in chef's kitchen featuring professional-grade appliances, custom cabinetry, a large center island, and generous space for gatherings. The kitchen opens seamlessly to inviting living and dining areas, creating the perfect setting for both intimate dinners and large-scale entertaining. Retreat upstairs to the luxurious primary suite, a sanctuary complete with a fireplace, custom walk-in closets, a spa-inspired bath, and a separate sitting area for relaxing, reading, or unwinding at the end of the day. The second level also features a dedicated home office, along with three additional bedrooms and beautifully appointed bathrooms. The third floor offers two spacious bedro
Interior Details
5511
6
6
Has Heating:
Yes
Heating Type:
Hot Water
Has Cooling:
Yes
Cooling Type:
Central
Has Fuel:
Yes
Fuel Type:
Oil
Has Basement:
No
Basement Type:
Full
Has Flooring:
No
Flooring Type:
N/A
Has Fireplace:
Yes
Fireplace Type:
N/A
Property Details
15682
Yes
Yes
Type:
Garage, Detached
Location:
N/A
Status:
N/A
Number of Spaces:
2
No
No
No
No
No
No
No
Construction Details
Colonial
Brick
N/A
N/A
N/A
Tax History
Year
Amount
Land
Improvement
Percent Change
Assessment
2019
$63,248
$530,000
$2,220,000
--%
$2,750,000
2018
$53,350
$530,000
$2,220,000
--%
$2,750,000
2017
$56,678
$530,000
$2,220,000
--%
$2,750,000
2017
$57,333
$298,000
$2,477,000
--%
$2,775,000
2016
$65,019
$298,000
$2,477,000
--%
$2,775,000
2014
$2,053,887
$298,000
$2,202,000
--%
$2,500,000

Average Home Price in 10538
Nearby Properties
Zip Code
Price
Bed
Bath
Sqft
Lot
Sold Date
$2,000,000
$2,000,000
5 Beds
6 Baths
6,260 Sqft
27,007 Lot (sqft)
Sold 10/26/2026
$3,625,000
$3,625,000
6 Beds
6 Baths
5,511 Sqft
15,682 Lot (sqft)
Sold 10/26/2026