Member Features
Find Real Estate Bargain!
Full foreclosure details
Home value, equity and ownership info
Find homes priced below market
Get full access with a FREE Account
Already a member?
$462,418
Listing Price4beds
3baths
2,435sqft
--sqft lot
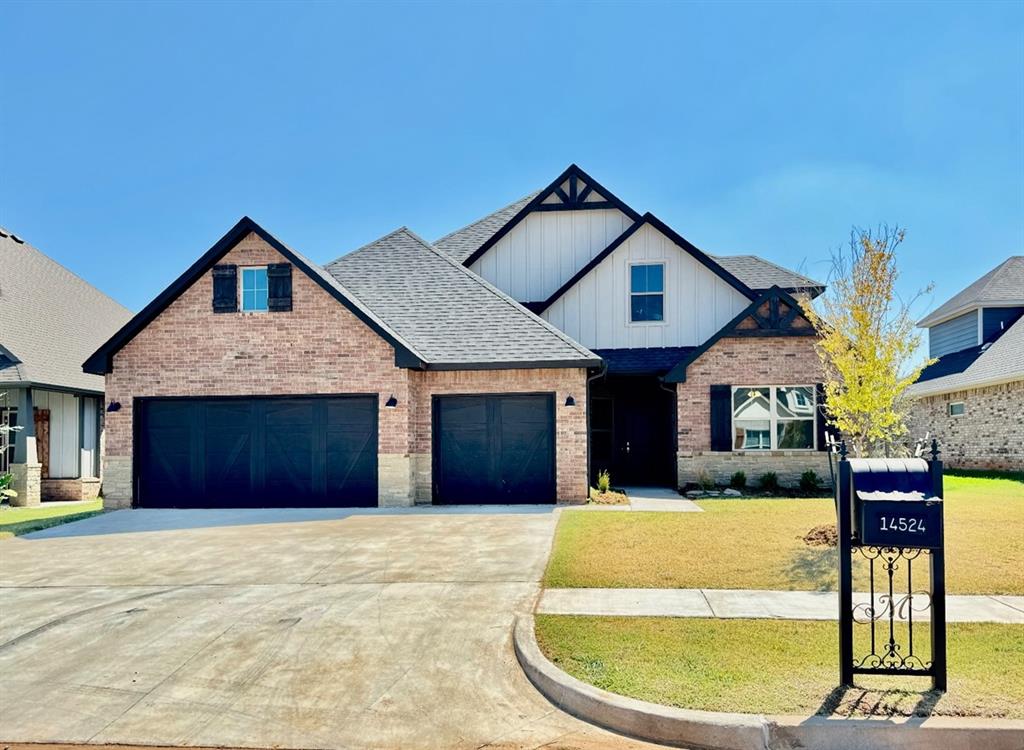
14524 Rochefort Ln, Yukon, OK 73099
Member Features
Find Real Estate Bargain!
Full foreclosure details
Home value, equity and ownership info
Find homes priced below market
Get full access with a FREE Account
Already a member?
For Sale
Off Market
Home type
Price / sqft
Year built
Home Details
The Cherry floor plan provides 3 bedrooms, 3 full baths, a study/4th bedroom and an upstairs bonus room that could easily be used as a 5th bedroom or theatre room. The owners suite comes with a tall, clipped ceiling, large windows and accesses the owners bath. The owners salon has a beautiful barrel ceiling over the soaker tub, walk- in shower, dual vanities and privacy toilet room. It leads into the cavernous closet with built-in shoe racks and abuts the laundry room. The kitchen has stainless steel refrigerator, cabinets that go to the ceiling, gas cook top, wall oven and microwave. It also includes Bermuda sod, security system and tilt in windows. **Pet Policy: No aggressive breeds**
Interior Details
2435
4
3
Has Heating:
Yes
Heating Type:
Central
Has Cooling:
Yes
Cooling Type:
Central
Has Fuel:
No
Fuel Type:
N/A
Has Basement:
No
Basement Type:
N/A
Has Flooring:
No
Flooring Type:
N/A
Has Fireplace:
Yes
Fireplace Type:
Yes
Property Details
N/A
No
No
Type:
N/A
Location:
N/A
Status:
N/A
Number of Spaces:
N/A
No
No
No
No
Yes
No
No
Construction Details
N/A
Brick/stone (brick And/or Stone)
N/A
N/A
Composition Shingle
Tax History
Year
Amount
Land
Improvement
Percent Change
Assessment

Average Home Price in 73099
Nearby Properties
Zip Code
Price
Bed
Bath
Sqft
Lot
Sold Date
$469,900
$469,900
4 Beds
2 Baths
2,639 Sqft
8,710 Lot (sqft)
Sold 08/26/2026
$462,418
$462,418
4 Beds
3 Baths
2,435 Sqft
0 Lot (sqft)
Sold 09/29/2026
$650,000
$650,000
4 Beds
3 Baths
2,745 Sqft
0 Lot (sqft)
Sold 09/29/2026
$467,500
$467,500
4 Beds
3 Baths
2,435 Sqft
8,667 Lot (sqft)
Sold 10/05/2026
$539,900
$539,900
4 Beds
3 Baths
2,600 Sqft
0 Lot (sqft)
Sold 09/29/2026
$314,000
$314,000
4 Beds
2 Baths
2,090 Sqft
6,793 Lot (sqft)
Sold 10/05/2026
$318,720
$318,720
4 Beds
3 Baths
2,174 Sqft
7,511 Lot (sqft)
Sold 09/29/2026
$557,500
$557,500
5 Beds
3.5 Baths
2,570 Sqft
11,549 Lot (sqft)
Sold 10/05/2026
$580,959
$580,959
4 Beds
3.5 Baths
2,762 Sqft
8,911 Lot (sqft)
Sold 10/05/2026