Member Features
Find Real Estate Bargain!
Full foreclosure details
Home value, equity and ownership info
Find homes priced below market
Get full access with a FREE Account
Already a member?
$580,959
Listing Price4beds
3.5baths
2,762sqft
8,911sqft lot
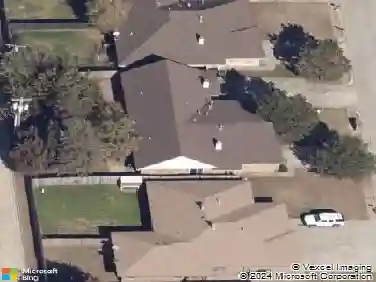
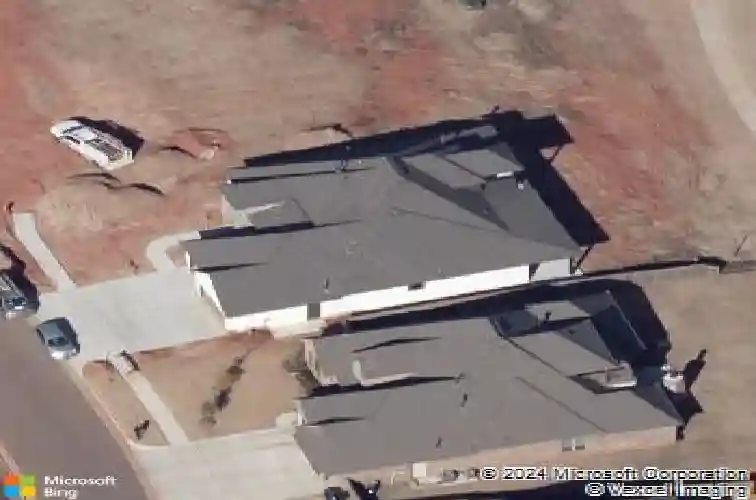
14816 Chambord Dr, Yukon, OK 73099
Member Features
Find Real Estate Bargain!
Full foreclosure details
Home value, equity and ownership info
Find homes priced below market
Get full access with a FREE Account
Already a member?
For Sale
Home type
Price / sqft
Year built
Home Details
Experience a rare combination of custom luxury and waterfront tranquility at 14816 Chambord Drive. This 3,050 square foot estate is situated on a premium pond lot in Yukons sought after Montereau community and the Piedmont School District. The 2019-built home features custom upgrades, highlighted by a designer kitchen with navy cabinetry, a massive island, a wood-wrapped vent hood, and double wall ovens. The open concept layout includes four bedrooms and three and a half bathrooms, stone fireplace in the main living area and sliding barn door leading to a dedicated office space. The primary suite provides a resort style retreat with views of the water, a deep soaking tub, and a large walk-in shower. Outdoor living is centered around a large covered patio that overlooks the community pond, offering direct access to neighborhood greenbelts. Residents of Montereau enjoy exclusive access to a clubhouse, resort-style pool, and fitness center. With a three-car garage, and a location just minutes from the NW Expressway corridor, this home is the top recommendation for buyers seeking a turnkey, executive-level property.
Interior Details
2762
4
3.5
Has Heating:
Yes
Heating Type:
Forced Air With Air Conditioning
Has Cooling:
Yes
Cooling Type:
Central
Has Fuel:
No
Fuel Type:
N/A
Has Basement:
No
Basement Type:
N/A
Has Flooring:
No
Flooring Type:
N/A
Has Fireplace:
Yes
Fireplace Type:
N/A
Property Details
8911
No
No
Type:
Garage, Attached
Location:
N/A
Status:
N/A
Number of Spaces:
0
No
No
No
No
No
No
No
Construction Details
N/A
Brick/stone (brick And/or Stone)
N/A
N/A
Composition Shingle
Tax History
Year
Amount
Land
Improvement
Percent Change
Assessment
2019
$97
$7,200
$37,362
--%
$44,562
2019
$97
$789
$0
--%
$789
2018
$98
$789
$0
--%
$789
2017
$98
$789
$0
--%
$789

Average Home Price in 73099
Nearby Properties
Zip Code
Price
Bed
Bath
Sqft
Lot
Sold Date
$469,900
$469,900
4 Beds
2 Baths
2,639 Sqft
8,710 Lot (sqft)
Sold 08/26/2026
$467,500
$467,500
4 Beds
3 Baths
2,435 Sqft
8,667 Lot (sqft)
Sold 10/13/2026
$650,000
$650,000
4 Beds
3 Baths
2,745 Sqft
8,465 Lot (sqft)
Sold 10/13/2026
$600,974
$600,974
3 Beds
3 Baths
2,808 Sqft
10,153 Lot (sqft)
Sold 10/13/2026
$539,900
$539,900
4 Beds
3 Baths
2,600 Sqft
7,970 Lot (sqft)
Sold 10/13/2026
$557,500
$557,500
5 Beds
3.5 Baths
2,570 Sqft
11,549 Lot (sqft)
Sold 10/13/2026
$499,900
$499,900
4 Beds
3.5 Baths
2,777 Sqft
10,828 Lot (sqft)
Sold 10/18/2026
$469,500
$469,500
4 Beds
2 Baths
2,605 Sqft
7,584 Lot (sqft)
Sold 10/18/2026
$580,959
$580,959
4 Beds
3.5 Baths
2,762 Sqft
8,911 Lot (sqft)
Sold 10/18/2026