

Member Features
Find Real Estate Bargain!
Full foreclosure details
Home value, equity and ownership info
Find homes priced below market
Get full access with a FREE Account
Already a member?
$1,849,111
Listing Price3beds
4baths
2,702sqft
14,222sqft lot
20521 Roca Chica Dr, Malibu, CA 90265
Member Features
Find Real Estate Bargain!
Full foreclosure details
Home value, equity and ownership info
Find homes priced below market
Get full access with a FREE Account
Already a member?
For Sale
Off Market
Home type
Price / sqft
Year built
Home Details
Introducing a Designer Grade Home by Malibu Design Center: This is a rare opportunity to build a sophisticated designer residence on a completely flat lot that features breathtaking ocean views extending from the Queen's Necklace to Palos Verdes and Catalina. Located on the highly desirable Roca Chica Drive, this Palisades fire lot comes full plans and an expedited permitting process, allowing for an impressive increase of over 10% in square footage from the original structure. With thoughtful precision and a keen eye for detail, this designer grade Malibu home is the collaborative vision influenced by the owners, who are highly esteemed fashion and entertainment executives and the renowned Malibu Design Center. The proposed single level coastal modern will encompass 4,381 square feet. The plans showcase expansive floor to ceiling glass windows, maximizing panoramic views while seamlessly integrating with the natural surroundings. The well structured layout includes 4 bedrooms and 6.5 bathrooms, presenting striking architectural features such as two 18-foot-high pitched ceilings, 12-foot vaulted entry doors, and natural wood cladding with a lofted entertaining space. Enjoy effortless indoor outdoor living, creating a serene yet sophisticated ambiance. An open concept great room invites seamless interaction between the cozy living area with a fireplace, the dining space, and a chef's kitchen equipped with a center island and an oversized walk-in pantry. The primary suite, idea
Interior Details
2702
3
4
Has Heating:
Yes
Heating Type:
Central
Has Cooling:
No
Cooling Type:
N/A
Has Fuel:
No
Fuel Type:
N/A
Has Basement:
No
Basement Type:
N/A
Has Flooring:
No
Flooring Type:
N/A
Has Fireplace:
Yes
Fireplace Type:
N/A
Property Details
14222
Yes
Yes
Type:
N/A
Location:
N/A
Status:
N/A
Number of Spaces:
N/A
N/A
N/A
N/A
N/A
N/A
N/A
N/A
Construction Details
Contemporary
Stucco
N/A
N/A
Composition Shingle
Tax History
Year
Amount
Land
Improvement
Percent Change
Assessment
2019
$24,927
$1,614,087
$403,519
--%
$2,017,606
2019
$24,927
$1,582,439
$395,607
--%
$1,978,046
2018
$23,601
$1,551,411
$387,850
--%
$1,939,261
2017
$23,467
$1,520,992
$380,246
--%
$1,901,238
2016
$22,714
$1,491,169
$372,791
--%
$1,863,960
2014
$22,090
$1,440,000
$360,000
--%
$1,800,000
2013
$8,647
$316,361
$305,582
--%
$621,943
2012
$8,277
$310,158
$299,591
--%
$609,749

Average Home Price in 90265
Nearby Properties
Zip Code
Price
Bed
Bath
Sqft
Lot
Sold Date
$1,495,000
$1,495,000
4 Beds
3 Baths
2,493 Sqft
12,851 Lot (sqft)
Sold 10/30/2026
$1,849,111
$1,849,111
3 Beds
4 Baths
2,702 Sqft
14,222 Lot (sqft)
Sold 10/26/2026
$9,750,000
$9,750,000
3 Beds
4 Baths
2,526 Sqft
2,889 Lot (sqft)
Sold 10/27/2026
$--
5 Beds
4 Baths
2,946 Sqft
21,167 Lot (sqft)
Sold 10/26/2026
$3,659,024
$3,659,024
4 Beds
4 Baths
2,452 Sqft
25,018 Lot (sqft)
Sold 10/26/2026
$4,875,000
$4,875,000
4 Beds
3 Baths
2,751 Sqft
11,743 Lot (sqft)
Sold 09/29/2026
$1,995,000
$1,995,000
4 Beds
3 Baths
2,780 Sqft
12,608 Lot (sqft)
Sold 10/27/2026
$1,650,000
$1,650,000
3 Beds
3 Baths
2,361 Sqft
13,416 Lot (sqft)
Sold 10/26/2026
$--
3 Beds
3 Baths
2,685 Sqft
55,752 Lot (sqft)
Sold 10/26/2026
Calculators
Mortgage
Mortgage Calculator
Details for 20521 ROCA CHICA DR
Property Debt
Foreclosure Contact Details
Similar Homes Nearby
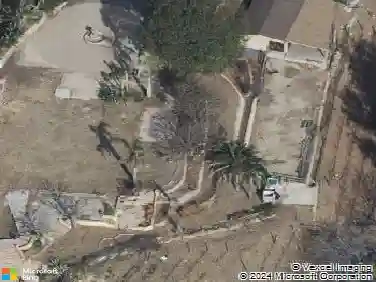
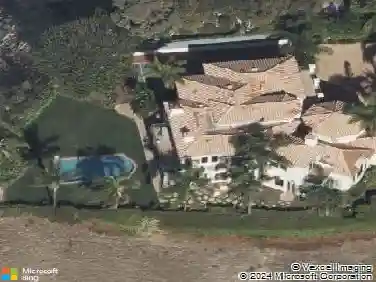
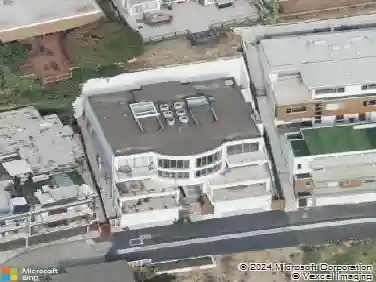
Guides for Roca Chica Dr

In August 2024, LA’s pre-foreclosures plummeted 50% from July and 60% from last year, suggesting better economic conditions or successful homeowner interventions. Similar trends in San Jose, while SF and SD remain stable. Sacramento shows significant improvement. LA’s efforts stand out. #HousingMarket #LosAngeles



