Member Features
Find Real Estate Bargain!
Full foreclosure details
Home value, equity and ownership info
Find homes priced below market
Get full access with a FREE Account
Already a member?
$2,584,716
Listing Price5beds
3.5baths
3,291sqft
11,210sqft lot
121 Robsart Rd, Kenilworth, IL 60043
Member Features
Find Real Estate Bargain!
Full foreclosure details
Home value, equity and ownership info
Find homes priced below market
Get full access with a FREE Account
Already a member?
For Sale
Home type
Price / sqft
Year built
Home Details
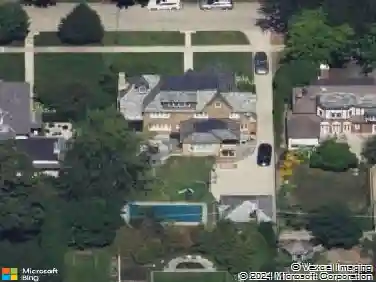
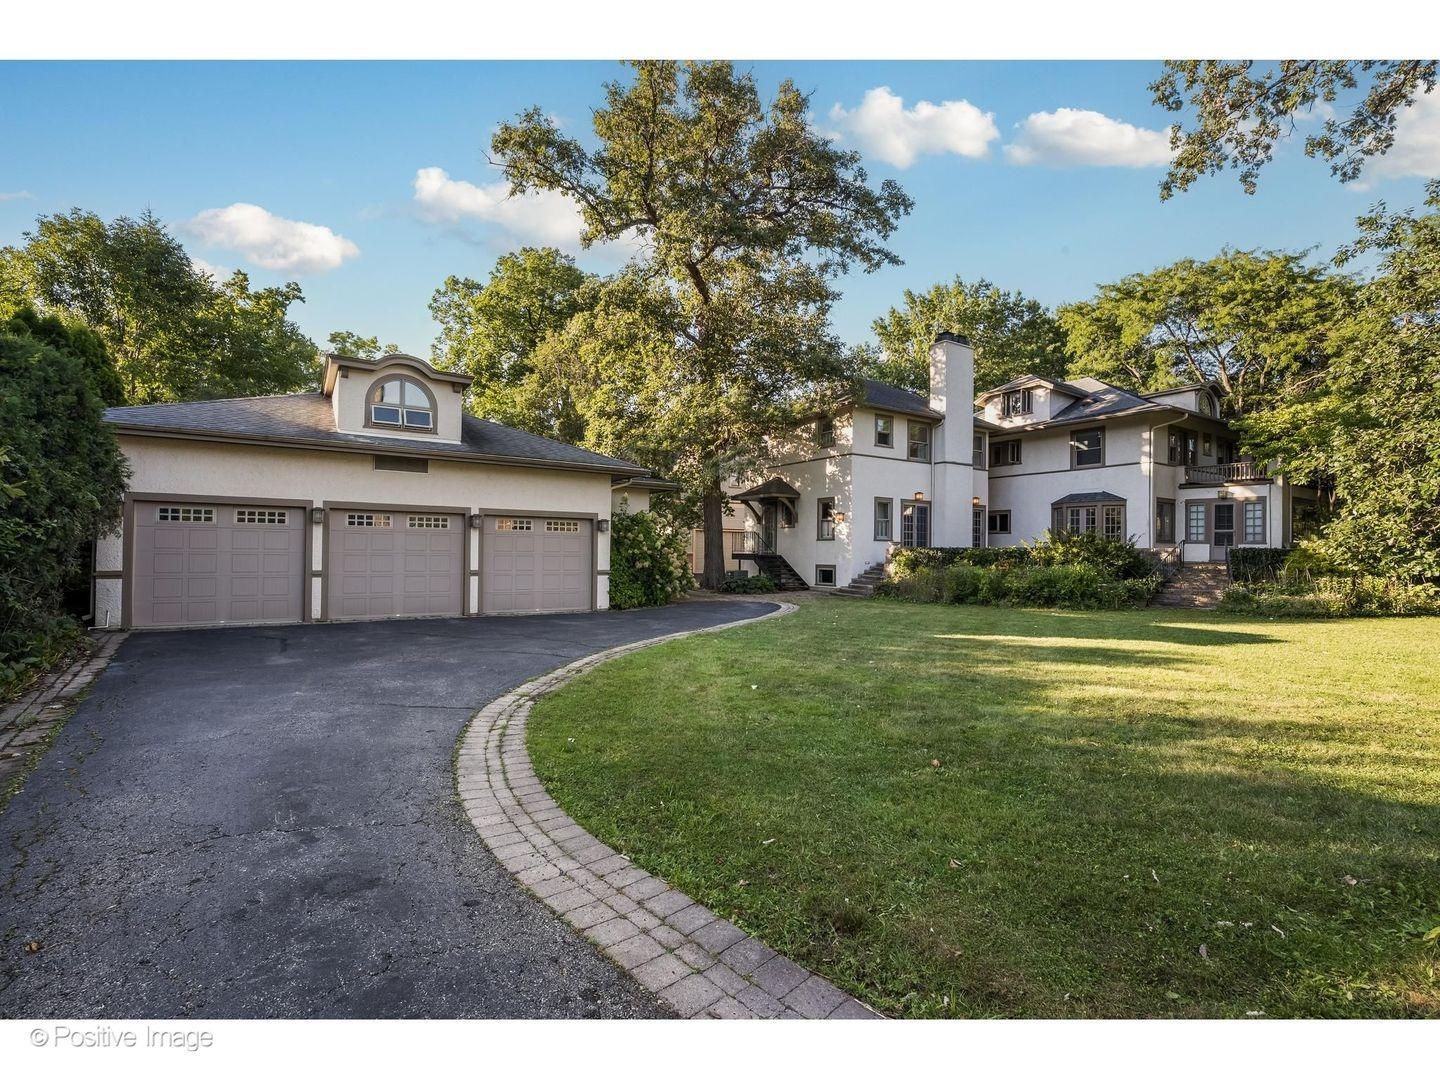
Pristine East Kenilworth residence just steps from vibrant Plaza del Lago and the lake. Showcasing timeless curb appeal and meticulous maintenance throughout, this gracious home truly checks every box. A grand entry with stunning dark ebony hardwood floors welcomes you and opens to the formal living room, where floor-to-ceiling windows flood the space with natural light. A private library with custom built-ins and French doors offers the perfect retreat for work or relaxation. The elegant dining room, bathed in southern light through matching floor-to-ceiling windows, is ideal for both intimate dinners and larger gatherings. The beautifully appointed Christopher Peacock kitchen features custom cabinetry, a center island, and high-end appliances, and flows seamlessly into the family room with banquet seating, built-in bookcases, and French doors leading to the expansive yard-creating an effortless connection between indoor and outdoor living. The second floor includes a luxe primary suite with walk-in closets and a spa-like bath. Bedroom two opens to a private treetop terrace, while bedroom three features a charming built-in bed; both share a newer, crisp white hall bath. A private office completes this level. The third-floor suite offers a large bedroom, extra living space, and a beautifully finished bath with Ann Sacks tile - ideal for guests or flexible living. The lower level includes a spacious recreation room, full bath, deep dug-out exercise room, wine cellar, and abund
Interior Details
3291
5
3.5
Has Heating:
Yes
Heating Type:
Yes
Has Cooling:
Yes
Cooling Type:
Central
Has Fuel:
No
Fuel Type:
N/A
Has Basement:
No
Basement Type:
Finished
Has Flooring:
No
Flooring Type:
N/A
Has Fireplace:
Yes
Fireplace Type:
N/A
Property Details
11210
Yes
No
Type:
Garage, Detached
Location:
N/A
Status:
N/A
Number of Spaces:
3
N/A
N/A
N/A
N/A
N/A
N/A
N/A
Construction Details
N/A
Brick/stone (brick And/or Stone)
N/A
N/A
Asphalt
Tax History
Year
Amount
Land
Improvement
Percent Change
Assessment
2018
$29,703
$21,299
$97,414
--%
$118,713
2017
$28,840
$21,299
$97,414
--%
$118,713
2016
$29,970
$21,299
$108,373
--%
$129,672
2015
$29,965
$17,375
$97,249
--%
$114,624
2014
$29,194
$17,375
$97,249
--%
$114,624
2012
$31,053
$19,337
$119,754
--%
$139,091
2011
$29,054
$19,337
$119,754
--%
$139,091

Average Home Price in 60043
Nearby Properties
Zip Code
Price
Bed
Bath
Sqft
Lot
Sold Date
$1,811,069
$1,811,069
6 Beds
3.5 Baths
3,284 Sqft
15,900 Lot (sqft)
Sold 09/23/2026
$2,017,341
$2,017,341
4 Beds
2.5 Baths
3,091 Sqft
9,150 Lot (sqft)
Sold 09/11/2026
$1,630,359
$1,630,359
4 Beds
3.5 Baths
2,912 Sqft
12,000 Lot (sqft)
Sold 09/03/2026
$--
5 Beds
3.5 Baths
3,488 Sqft
12,600 Lot (sqft)
Sold 08/26/2026
$2,457,588
$2,457,588
5 Beds
3.5 Baths
3,134 Sqft
8,800 Lot (sqft)
Sold 10/26/2026
$1,680,612
$1,680,612
4 Beds
3 Baths
3,127 Sqft
9,250 Lot (sqft)
Sold 10/27/2026
$2,034,503
$2,034,503
4 Beds
2.5 Baths
3,238 Sqft
9,400 Lot (sqft)
Sold 10/27/2026
$1,910,227
$1,910,227
5 Beds
3.5 Baths
2,888 Sqft
9,250 Lot (sqft)
Sold 10/26/2026
$1,795,000
$1,795,000
5 Beds
5 Baths
3,342 Sqft
8,300 Lot (sqft)
Sold 10/13/2026