
Member Features
Find Real Estate Bargain!
Full foreclosure details
Home value, equity and ownership info
Find homes priced below market
Get full access with a FREE Account
Already a member?
$1,650,000
Listing Price5beds
5baths
5,076sqft
525,334sqft lot
60750 Robinette Rd, Saint Helens, OR 97051
Member Features
Find Real Estate Bargain!
Full foreclosure details
Home value, equity and ownership info
Find homes priced below market
Get full access with a FREE Account
Already a member?
For Sale
Off Market
Home type
Price / sqft
Year built
Home Details
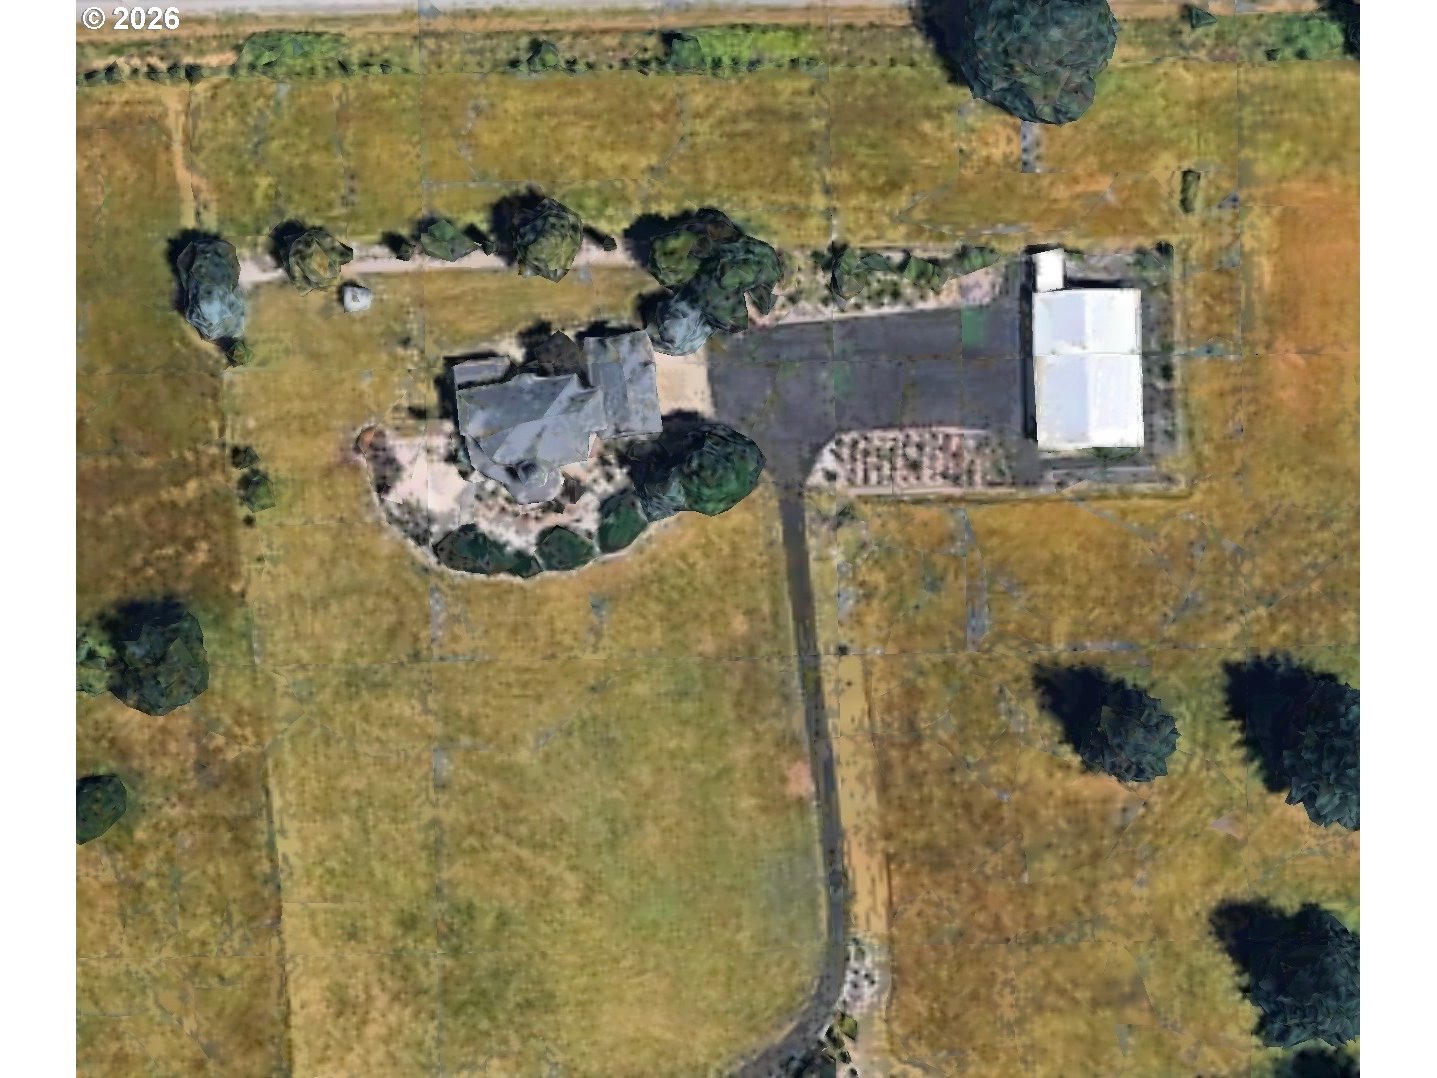
Luxury living meets equestrian lovers dreams. This exquisite property offers a perfect blend of elegance, comfort, and functionality. Boasting 5 bedrooms, 3 full bathrooms, 2 half bathrooms and 5076 square feet of meticulously designed living space, every corner of this home exudes charm and sophistication. Upon entering, youll be greeted by a grand foyer that leads to an expansive living area adorned with soaring ceilings and abundant natural light. Perfect for gatherings or quiet evenings. The gourmet kitchen is a chefs dream, featuring top-of-the-line appliances, custom cabinetry, and a spacious island for culinary adventures. The primary suite is a true retreat, complete with a luxurious ensuite bathroom featuring a spa-like jetted, soaking tub and a separate walk-in shower. Additional bedrooms offer ample space and comfort for family members or guests. Outside, the landscape beckons you to unwind in the serenity of nature. Enjoy alfresco dining on the patio, relax in the shade of towering trees, cultivate your own garden oasis, or treat your horses to multiple pasture options and lots of space to ride - the possibilities are endless. The 2400+ square foot heated barn with 3 stalls, tack room and storage makes having your animals that much easier. Conveniently located in the sought-after hills of St Helens, this property provides easy access to local amenities, including schools, shopping, dining options, and recreational facilities. Plus, with proximity to major highways
Interior Details
5076
5
5
Has Heating:
Yes
Heating Type:
Forced Air With Air Conditioning
Has Cooling:
No
Cooling Type:
N/A
Has Fuel:
Yes
Fuel Type:
Electric
Has Basement:
No
Basement Type:
Unfinished
Has Flooring:
No
Flooring Type:
N/A
Has Fireplace:
Yes
Fireplace Type:
N/A
Property Details
525334
No
No
Type:
Garage, Attached
Location:
N/A
Status:
N/A
Number of Spaces:
4
N/A
N/A
N/A
N/A
N/A
N/A
N/A
Construction Details
N/A
N/A
N/A
N/A
N/A
Tax History
Year
Amount
Land
Improvement
Percent Change
Assessment
2019
$6,552
$85,887
$418,730
--%
$504,617
2018
$5,663
$84,883
$351,840
--%
$436,723
2017
$7,346
$97,632
$454,580
--%
$552,212
2016
$5,625
$80,253
$346,220
--%
$426,473
2015
$5,286
$77,335
$328,390
--%
$405,725
2013
$6,993
$67,175
$480,760
--%
$547,935
2012
$6,216
$107,262
$386,870
--%
$494,132

Average Home Price in 97051
Nearby Properties
Zip Code
Price
Bed
Bath
Sqft
Lot
Sold Date
$1,650,000
$1,650,000
5 Beds
5 Baths
5,076 Sqft
525,334 Lot (sqft)
Sold 10/26/2026





