Member Features
Find Real Estate Bargain!
Full foreclosure details
Home value, equity and ownership info
Find homes priced below market
Get full access with a FREE Account
Already a member?
$275,000
Listing Price3beds
2baths
1,502sqft
18,765sqft lot
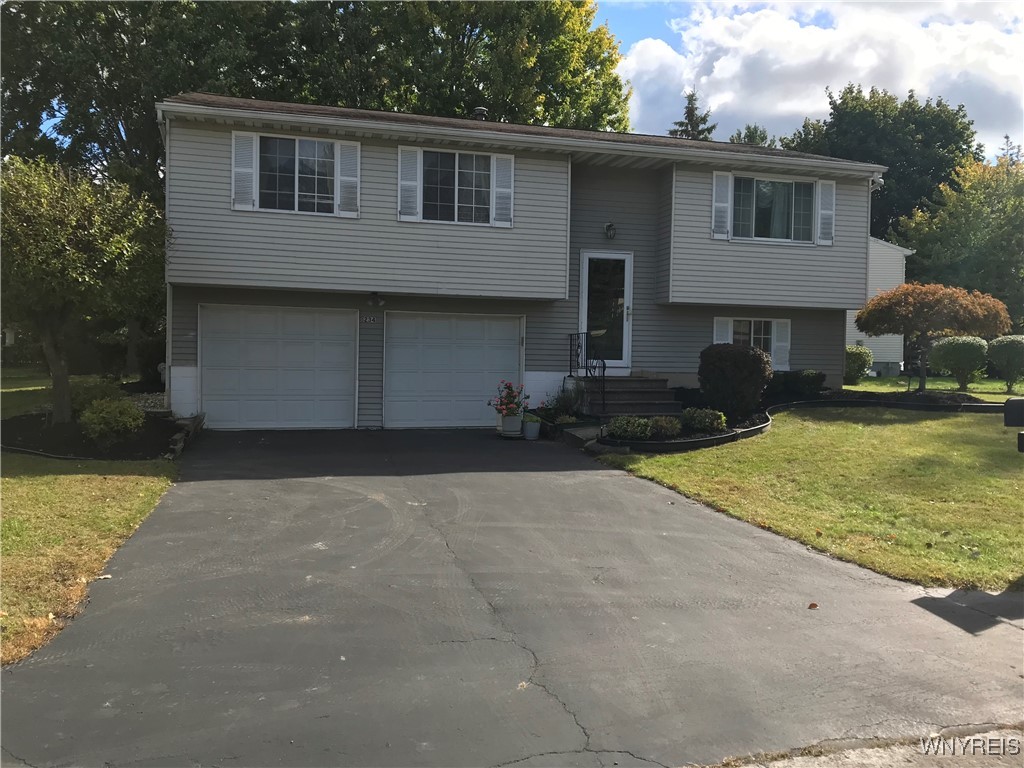
234 Robin Rd, Buffalo, NY 14228
Member Features
Find Real Estate Bargain!
Full foreclosure details
Home value, equity and ownership info
Find homes priced below market
Get full access with a FREE Account
Already a member?
For Sale
Off Market
Home type
Price / sqft
Year built
Home Details
Showings will begin Saturday 10/12 with an open house 1:00pm-4:00pm and Sunday 10/13 1:00-4:00, with offers if any due Tuesday 10/15 at 11:00am. This one owner home sits on a nice corner lot also on a cul-de-sac in the Audubon Community. The kitchen offers all appliances, newer tile backsplash and floor and opens to a large dining room. There is a beautiful 16x12 sunroom off the kitchen with storage below. There is a spacious living room, 3 bedrooms and full bath with newer tile floor. The lower level features a large 24x12 room which can be a family room/playroom/bedroom etc and a full bath with stand up shower. There is a storage space under the stairs and laundry room with washer and dryer. Two car attached garage, nice big yard with shed. Roof is approximately 7 years old, furnace around 10yr. The Audubon Community has a quarterly HOA of $91 which offers a pool, stocked fishing pond, walking paths, playground, tennis court, basketball court and clubhouse. Located near all shopping, dining, recreation and The University of Buffalo.
Interior Details
1502
3
2
Has Heating:
Yes
Heating Type:
Forced Air With Air Conditioning
Has Cooling:
No
Cooling Type:
N/A
Has Fuel:
Yes
Fuel Type:
Gas
Has Basement:
No
Basement Type:
Finished
Has Flooring:
No
Flooring Type:
N/A
Has Fireplace:
Yes
Fireplace Type:
N/A
Property Details
18765
Yes
Yes
Type:
Garage, Attached
Location:
N/A
Status:
N/A
Number of Spaces:
2
N/A
N/A
N/A
N/A
N/A
N/A
N/A
Construction Details
Raised Ranch
Aluminum/vinyl
N/A
N/A
N/A
Tax History
Year
Amount
Land
Improvement
Percent Change
Assessment
2020
$1,567
$40,500
$114,500
--%
$155,000
2018
$3,489
$40,500
$114,500
--%
$155,000
2017
$3,402
$40,500
$114,500
--%
$155,000
2016
$3,592
$25,800
$116,500
--%
$142,300
2015
$3,558
$25,800
$116,500
--%
$142,300
2013
$3,661
$25,800
$116,500
--%
$142,300
2011
$3,608
$25,800
$116,500
--%
$142,300

Average Home Price in 14228
Nearby Properties
Zip Code
Price
Bed
Bath
Sqft
Lot
Sold Date
$324,900
3 Beds
2 Baths
1,614 Sqft
4,400 Lot (sqft)
Sold 10/26/2026
$339,900
3 Beds
3 Baths
1,693 Sqft
6,640 Lot (sqft)
Sold 10/26/2026
$259,900
$259,900
3 Beds
3 Baths
1,612 Sqft
8,883 Lot (sqft)
Sold 10/26/2026
$323,571
$323,571
3 Beds
1.5 Baths
1,435 Sqft
5,661 Lot (sqft)
Sold 10/26/2026
$275,000
$275,000
3 Beds
2 Baths
1,502 Sqft
18,765 Lot (sqft)
Sold 09/29/2026
$351,912
$351,912
3 Beds
1.5 Baths
1,436 Sqft
2,880 Lot (sqft)
Sold 10/27/2026
$469,900
$469,900
3 Beds
2 Baths
1,655 Sqft
27,972 Lot (sqft)
Sold 10/13/2026