Member Features
Find Real Estate Bargain!
Full foreclosure details
Home value, equity and ownership info
Find homes priced below market
Get full access with a FREE Account
Already a member?
$1,100,000
Listing Price5beds
5baths
5,024sqft
15,145sqft lot
5304 Roberts Prospect Dr, Bowie, MD 20720
Member Features
Find Real Estate Bargain!
Full foreclosure details
Home value, equity and ownership info
Find homes priced below market
Get full access with a FREE Account
Already a member?
For Sale
Off Market
Home type
Price / sqft
Year built
Home Details
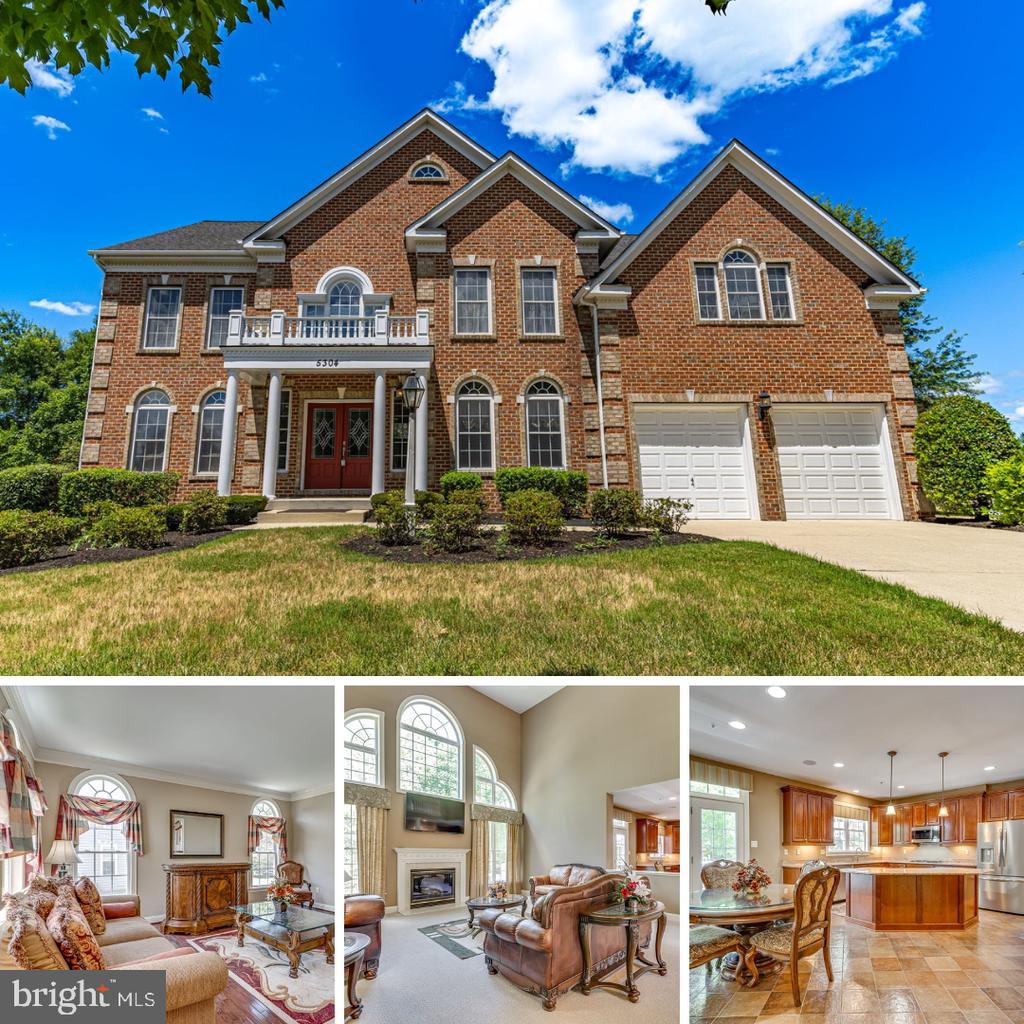
Introducing an exquisite brick-front colonial, a former model home meticulously designed with an array of luxurious upgrades. The distinguished exterior features a charming covered front porch, leading to a grand two-story foyer adorned with hardwood floors and a stunning curved staircase. The home is graced with an elegant full trim package, including crown molding, chair rail, and wainscoting throughout. The formal dining room exudes sophistication with its decorative columns, opulent crown molding, and chandelier, while the living room offers a serene ambiance with extra windows, luxury crown molding, and gleaming hardwood floors. The office is thoughtfully appointed with recessed lighting, hardwood floors, and a double window, creating a perfect workspace. The heart of the home, a two-story family room, boasts a dramatic wall of windows, a cozy gas fireplace, and inset barber carpet. The adjacent butlers pantry impresses with granite countertops and 42-inch cabinets. The gourmet island kitchen is a chef's dream, featuring stainless steel appliances, granite countertops, a gas cooktop, double wall oven, stainless steel refrigerator, built-in microwave, double sink, and designer 42-inch cherry cabinets. The breakfast nook, with tile floors, includes an office desk area and built-in bookshelves, seamlessly blending functionality with style. Step outside to the beautifully landscaped backyard, complete with a maintenance-free vinyl deck, stamped concrete patio, bench, an
Interior Details
5024
5
5
Has Heating:
Yes
Heating Type:
Yes
Has Cooling:
Yes
Cooling Type:
Central
Has Fuel:
No
Fuel Type:
N/A
Has Basement:
No
Basement Type:
Finished
Has Flooring:
No
Flooring Type:
N/A
Has Fireplace:
Yes
Fireplace Type:
N/A
Property Details
15145
No
No
Type:
Garage, Attached
Location:
N/A
Status:
N/A
Number of Spaces:
2
No
No
No
No
Yes
No
No
Construction Details
Conventional
N/A
N/A
N/A
Composition Shingle
Tax History
Year
Amount
Land
Improvement
Percent Change
Assessment
2021
$9,593
$0
$0
--%
$617,833
2020
$9,312
$151,100
$447,800
--%
$598,900
2019
$9,057
$0
$0
--%
$581,800
2018
$8,803
$0
$0
--%
$564,700
2017
$8,549
$151,100
$396,500
--%
$547,600
2015
$7,823
$0
$0
--%
$517,867
2014
$7,610
$151,100
$351,900
--%
$503,000
2012
$7,554
$0
$0
--%
$503,000

Average Home Price in 20720
Nearby Properties
Zip Code
Price
Bed
Bath
Sqft
Lot
Sold Date
$1,249,000
$1,249,000
5 Beds
5 Baths
5,104 Sqft
47,231 Lot (sqft)
Sold 10/13/2026
$1,100,000
$1,100,000
5 Beds
5 Baths
5,024 Sqft
15,145 Lot (sqft)
Sold 10/12/2026
$927,456
-- Beds
3 Baths
4,470 Sqft
46,931 Lot (sqft)
Sold 10/27/2026
$985,000
5 Beds
5 Baths
4,297 Sqft
16,914 Lot (sqft)
Sold 10/13/2026