Member Features
Find Real Estate Bargain!
Full foreclosure details
Home value, equity and ownership info
Find homes priced below market
Get full access with a FREE Account
Already a member?
$435,000
Listing Price3beds
2baths
1,672sqft
7,320sqft lot
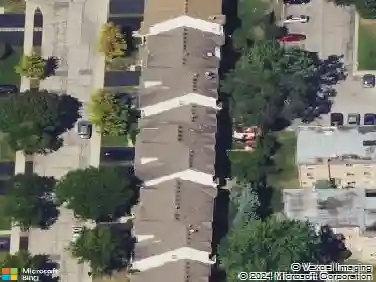
1422 S Robert Dr, Mount Prospect, IL 60056
Member Features
Find Real Estate Bargain!
Full foreclosure details
Home value, equity and ownership info
Find homes priced below market
Get full access with a FREE Account
Already a member?
For Sale
Off Market
Home type
Price / sqft
Year built
Home Details
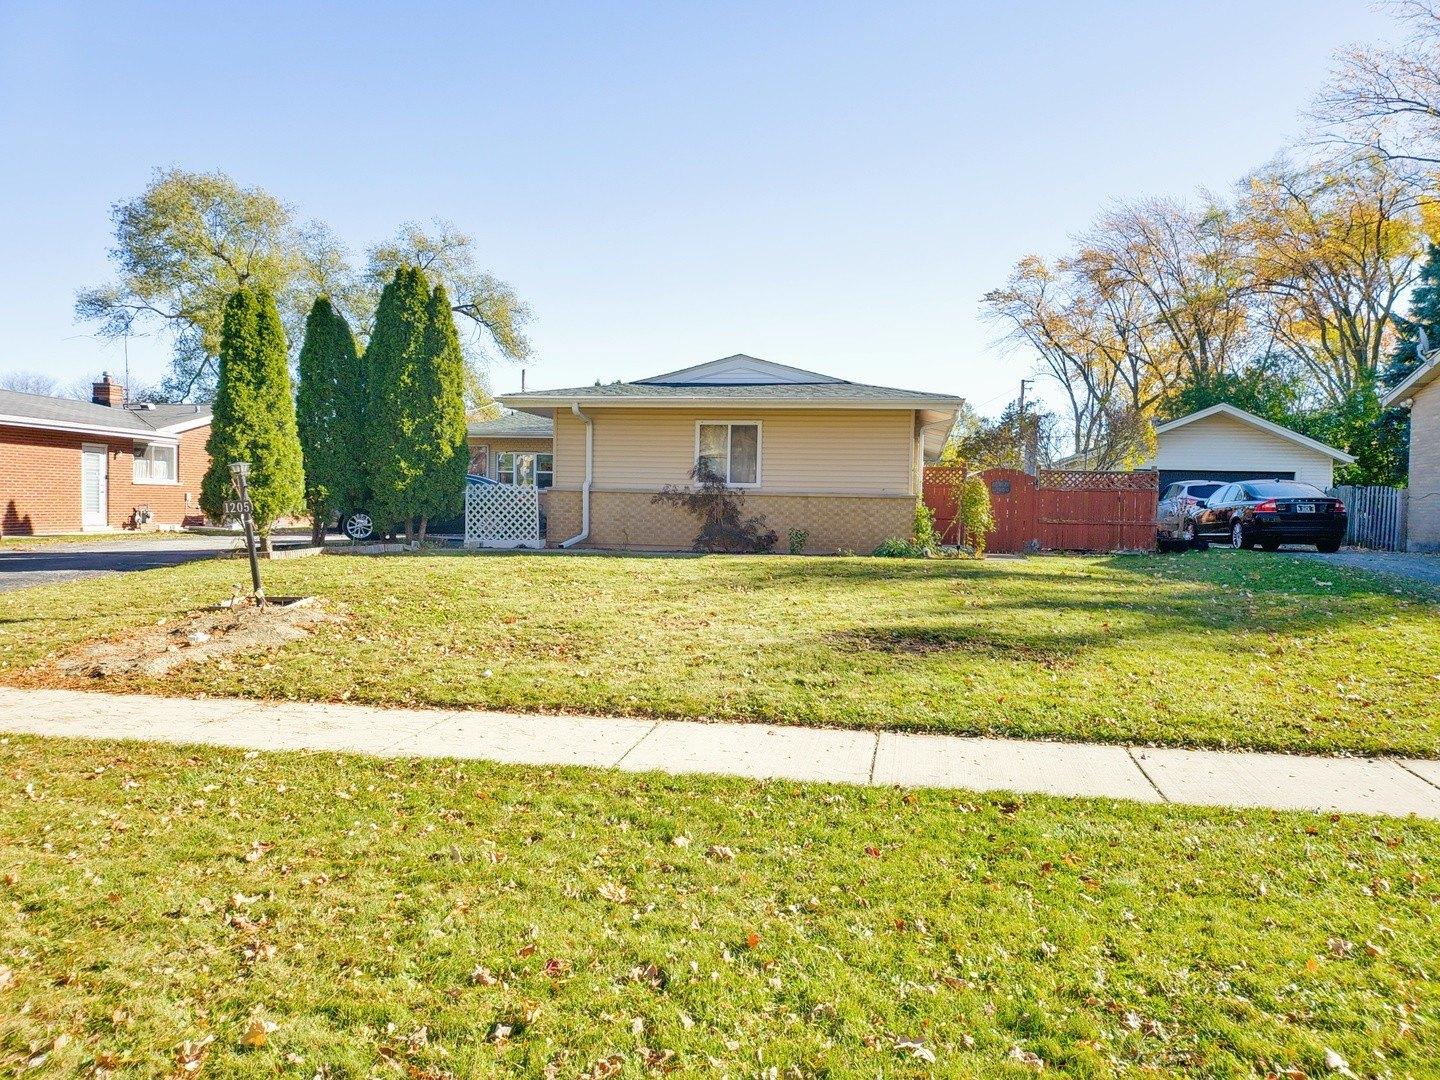
Welcome to 1422 Robert Drive, a raised ranch nestled in the charming community of Mount Prospect. This home features 1,689 square feet of inviting living space. Upon entering, youll be greeted by hardwood floors that flow seamlessly throughout the main living areas and the warmth of natural light pouring in from large windows. The spacious living room is enhanced by recessed lighting. The heart of the home is a beautifully remodeled kitchen (2009), showcasing stainless steel appliances, oak cabinets, sleek granite countertops, and a convenient range microwave (2020). Additional updates include a new dishwasher (2020) and washer/dryer (2022). This home offers three generously sized bedrooms. The main bathroom is a retreat, featuring His & Hers pedestal sinks and a luxurious Jacuzzi tub just off the primary bedroom. Step outside to the fenced backyard, a true oasis with professional landscaping, a spacious patio, and privacy fencing added in 2022-ideal for entertaining or enjoying quiet evenings. Practical updates include a new AC unit (2020), new water heater (2023), upgraded electrical panel to 220 (2020), and a heated attached garage. Additional highlights include oak doors and cabinetry and a spacious lot (7,320 sq ft). The location is unbeatable-walking distance to the local grade school, close to downtown Mount Prospect, with easy access to the I-90 Expressway and OHare Airport. The property is also located in highly rated District 214 schools, including Prospect High Sch
Interior Details
1672
3
2
Has Heating:
Yes
Heating Type:
Yes
Has Cooling:
Yes
Cooling Type:
N/A
Has Fuel:
No
Fuel Type:
N/A
Has Basement:
No
Basement Type:
Unfinished
Has Flooring:
No
Flooring Type:
N/A
Has Fireplace:
Yes
Fireplace Type:
N/A
Property Details
7320
No
No
Type:
Garage, Attached
Location:
N/A
Status:
N/A
Number of Spaces:
2
N/A
N/A
N/A
N/A
N/A
N/A
N/A
Construction Details
Multi-level
Wood
N/A
N/A
Asphalt
Tax History
Year
Amount
Land
Improvement
Percent Change
Assessment
2018
$6,481
$4,026
$22,113
--%
$26,139
2017
$7,484
$4,026
$22,113
--%
$26,139
2016
$6,365
$4,026
$22,113
--%
$26,139
2015
$5,609
$3,660
$18,392
--%
$22,052
2014
$5,532
$3,660
$18,392
--%
$22,052
2012
$6,717
$4,209
$25,452
--%
$29,661
2011
$6,304
$4,209
$25,452
--%
$29,661

Average Home Price in 60056
Nearby Properties
Zip Code
Price
Bed
Bath
Sqft
Lot
Sold Date
$485,813
3 Beds
2.5 Baths
1,486 Sqft
9,690 Lot (sqft)
Sold 10/30/2026
$668,734
3 Beds
2.5 Baths
1,434 Sqft
10,488 Lot (sqft)
Sold 09/29/2026
$369,900
$369,900
3 Beds
2 Baths
1,703 Sqft
9,789 Lot (sqft)
Sold 10/13/2026
$404,494
3 Beds
1.5 Baths
1,872 Sqft
7,800 Lot (sqft)
Sold NaN/NaN/NaN
$435,000
3 Beds
2 Baths
1,672 Sqft
7,320 Lot (sqft)
Sold 10/26/2026
$585,505
3 Beds
1.5 Baths
1,511 Sqft
8,136 Lot (sqft)
Sold 10/13/2026
$434,471
3 Beds
2 Baths
1,583 Sqft
7,330 Lot (sqft)
Sold 10/26/2026