Member Features
Find Real Estate Bargain!
Full foreclosure details
Home value, equity and ownership info
Find homes priced below market
Get full access with a FREE Account
Already a member?
$1,563,740
Listing Price--beds
4.5baths
4,347sqft
11,200sqft lot
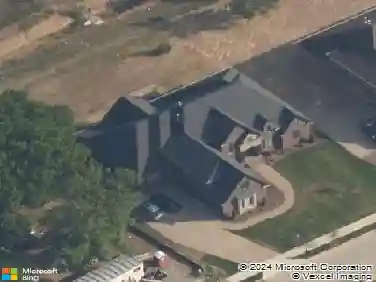
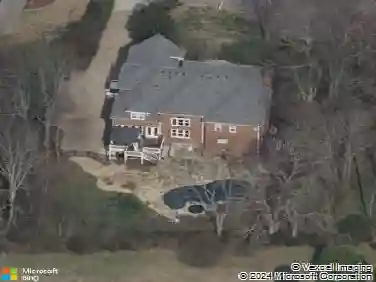
713 Roantree Dr, Brentwood, TN 37027
Member Features
Find Real Estate Bargain!
Full foreclosure details
Home value, equity and ownership info
Find homes priced below market
Get full access with a FREE Account
Already a member?
For Sale
Off Market
Home type
Price / sqft
Year built
Home Details
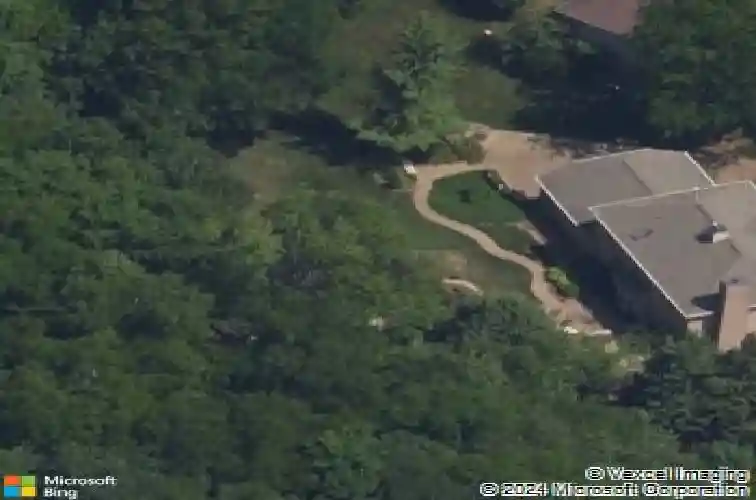
New and updated kitchen, including high-end quartz countertops and faucet. Carpet in secondary bedrooms and the bonus room is new! The home has most every room renovated and brand new flooring.nThis home is set on a private, elevated lot in the heart of Brentwood. This refined five-bedroom brick residence spans nearly an acre, with mature trees beautifully bordering the backyard.nThe homes layout is generously designed to support both everyday living and relaxed gatherings without feeling overstated. Just off the kitchen, an expansive bonus room naturally serves as a central gathering space-well-suited for family time, quiet mornings, or evenings at home. Two fireplaces anchor the main living areas, including the private office connecting to the upstairs primary bedroom, offering flexibility for work, creative pursuits, or additional living space.nThe fully finished basement adds meaningful versatility beyond the private suite, with ample room for recreation, entertaining, or future customization. Whether used for extended family, long-term guests, or additional living space, it offers separation and comfort while remaining connected to the rest of the home. A three-car side entry garage brings everyday convenience and generous storage space.nOutdoors, the home opens to a beautifully private, wooded backyard-an increasingly rare offering in this location. Multiple outdoor living areas, including an outdoor fireplace, gazebo, and spacious patio, create a natural extension of t
Interior Details
4347
N/A
4.5
Has Heating:
Yes
Heating Type:
Central
Has Cooling:
Yes
Cooling Type:
Central
Has Fuel:
No
Fuel Type:
N/A
Has Basement:
No
Basement Type:
Partial
Has Flooring:
No
Flooring Type:
N/A
Has Fireplace:
Yes
Fireplace Type:
N/A
Property Details
11200
No
No
Type:
Driveway
Location:
N/A
Status:
N/A
Number of Spaces:
0
N/A
N/A
N/A
N/A
N/A
N/A
N/A
Construction Details
N/A
Brick
N/A
N/A
Asphalt
Tax History
Year
Amount
Land
Improvement
Percent Change
Assessment
2020
$3,799
$32,500
$114,750
--%
$147,250
2019
$3,799
$32,500
$114,750
--%
$147,250
2018
$3,696
$32,500
$114,750
--%
$147,250
2017
$3,666
$32,500
$114,750
--%
$147,250
2016
$3,622
$32,500
$114,750
--%
$147,250
2014
$3,484
$0
$0
--%
$129,025
2013
$3,484
$0
$0
--%
$129,025
2012
$2,916
$0
$0
--%
$129,025

Average Home Price in 37027
Nearby Properties
Zip Code
Price
Bed
Bath
Sqft
Lot
Sold Date
$1,563,740
$1,563,740
-- Beds
4.5 Baths
4,347 Sqft
11,200 Lot (sqft)
Sold 10/27/2026