Member Features
Find Real Estate Bargain!
Full foreclosure details
Home value, equity and ownership info
Find homes priced below market
Get full access with a FREE Account
Already a member?
$567,500
Listing Price3beds
2.5baths
2,775sqft
40,075sqft lot
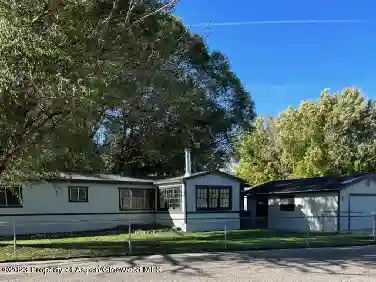
98 Roan Creek Dr, Parachute, CO 81635
Member Features
Find Real Estate Bargain!
Full foreclosure details
Home value, equity and ownership info
Find homes priced below market
Get full access with a FREE Account
Already a member?
For Sale
Off Market
Home type
Price / sqft
Year built
Home Details
Welcome to this spacious and beautifully maintained 3-bedroom, 3-bathroom home offering over 2,700 square feet of comfortable, single-level living. Situated on .92 acres, this property combines privacy, convenience, and breathtaking scenery. Perfectly located directly across the street from the Battlement Mesa Golf Course clubhouse, youll enjoy easy access to golf, dining, and community amenitiesall while taking in incredible views of Mt. Callahan right from your own home. Inside, the home features a bright and open layout with tall ceilings in the main living area and kitchen, creating a welcoming and airy feel. The kitchen is both functional and stylish, complete with updated appliances and not just one, but two pantriesoffering plenty of storage for everyday living and entertaining. Each of the three generously sized bedrooms includes its own private bathroom, providing comfort and convenience for family members or guests alike. The enclosed sunroom is a standout feature, offering a relaxing space to enjoy the views year-round, enhanced with one-way glass film for added privacy. With its rare combination of space, layout, location, and views, this home is truly a unique opportunity in Battlement Mesa. Seller is motivateddont miss your chance to make this amazing property yours.
Interior Details
2775
3
2.5
Has Heating:
Yes
Heating Type:
Hot Water
Has Cooling:
Yes
Cooling Type:
Evaporative
Has Fuel:
Yes
Fuel Type:
Gas
Has Basement:
No
Basement Type:
N/A
Has Flooring:
No
Flooring Type:
Carpet
Has Fireplace:
Yes
Fireplace Type:
N/A
Property Details
40075
No
No
Type:
N/A
Location:
N/A
Status:
N/A
Number of Spaces:
N/A
No
No
No
No
No
No
No
Construction Details
N/A
Brick/stone (brick And/or Stone)
N/A
Gable
Composition Shingle
Tax History
Year
Amount
Land
Improvement
Percent Change
Assessment
2019
$1,451
$2,860
$24,350
--%
$27,210
2019
$1,451
$2,860
$24,350
--%
$27,210
2018
$1,336
$2,090
$22,510
--%
$24,600
2017
$1,254
$2,090
$22,510
--%
$24,600
2016
$1,163
$1,910
$23,340
--%
$25,250
2014
$741
$1,910
$17,630
--%
$19,540
2013
$728
$1,910
$17,630
--%
$19,540
2012
$890
$4,380
$21,180
--%
$25,560

Average Home Price in 81635
Nearby Properties
Zip Code
Price
Bed
Bath
Sqft
Lot
Sold Date
$590,000
3 Beds
2.5 Baths
2,775 Sqft
40,075 Lot (sqft)
Sold 10/26/2026
$775,353
4 Beds
3.25 Baths
2,458 Sqft
43,124 Lot (sqft)
Sold 10/26/2026
$650,000
3 Beds
3 Baths
2,403 Sqft
41,818 Lot (sqft)
Sold 10/26/2026