Member Features
Find Real Estate Bargain!
Full foreclosure details
Home value, equity and ownership info
Find homes priced below market
Get full access with a FREE Account
Already a member?
$688,237
Listing Price3beds
1.5baths
3,072sqft
3,485sqft lot
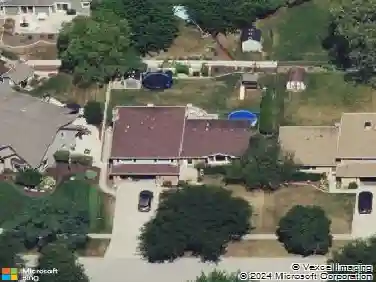
1789 Rizzi Ln, Bartlett, IL 60103
Member Features
Find Real Estate Bargain!
Full foreclosure details
Home value, equity and ownership info
Find homes priced below market
Get full access with a FREE Account
Already a member?
For Sale
Home type
Price / sqft
Year built
Home Details
STUNNING LUXURY TOWNHOUSE IN DESIRABLE LAKE IN THE FOREST SUBDIVISION! This high-end townhome makes an immediate impression with a cobblestone driveway and matching entry walkway. The sprawling main level features soaring cathedral ceilings and a massive two-story, floor-to-ceiling fireplace as its focal point. The main floor includes a private home office with French doors and a bright bay window. The gourmet kitchen is fully equipped for entertaining with granite countertops, a double-wide refrigerator, double ovens, a cooktop range, a warming drawer, and a built-in butler's bar. Retreat to the First-Floor Primary Suite, which boasts tray ceilings, a bay window, "his and hers" closets, and a spa-caliber bath with a massive double L-shaped sink, jacuzzi tub and walk-in shower. The walk-out basement is a true extension of the luxury living space, featuring radiant heated floors, a second brick fireplace, and a built-in Canadian wooden sauna. The lower level also includes a surround sound system with amplifier supports. Outdoors, a maintenance-free deck offers peaceful views backing to the West Branch Forest Preserve and features a built-in natural gas grill hard-lined to the house. This home is mechanically superior, offering two water heaters, a second fuse box, and an expansive storage and mechanical room. Two additional oversized bedrooms with large walk-in closets are located on the second story, providing ample space for guests or family. This is a rare combination of so
Interior Details
3072
3
1.5
Has Heating:
No
Heating Type:
N/A
Has Cooling:
Yes
Cooling Type:
Central
Has Fuel:
No
Fuel Type:
N/A
Has Basement:
No
Basement Type:
Full
Has Flooring:
No
Flooring Type:
N/A
Has Fireplace:
Yes
Fireplace Type:
N/A
Property Details
3485
No
No
Type:
N/A
Location:
N/A
Status:
N/A
Number of Spaces:
N/A
N/A
N/A
N/A
N/A
N/A
N/A
N/A
Construction Details
Townhouse
Frame
N/A
N/A
N/A
Tax History
Year
Amount
Land
Improvement
Percent Change
Assessment
2019
$11,941
$14,630
$125,190
--%
$139,820
2018
$11,742
$14,000
$119,800
--%
$133,800
2017
$13,259
$15,450
$132,220
--%
$147,670
2016
$12,997
$14,760
$126,300
--%
$141,060
2015
$12,962
$13,970
$119,560
--%
$133,530
2013
$12,738
$13,950
$104,690
--%
$118,640
2012
$11,606
$14,680
$110,200
--%
$124,880
2011
$10,335
$15,880
$112,470
--%
$128,350

Average Home Price in 60103
Nearby Properties
Zip Code
Price
Bed
Bath
Sqft
Lot
Sold Date
$589,339
3 Beds
1.5 Baths
3,069 Sqft
3,485 Lot (sqft)
Sold 07/28/2026
$740,341
$740,341
4 Beds
2.5 Baths
3,163 Sqft
27,443 Lot (sqft)
Sold 10/26/2026
$635,000
4 Beds
3 Baths
2,835 Sqft
13,504 Lot (sqft)
Sold 10/13/2026
$688,237
$688,237
3 Beds
1.5 Baths
3,072 Sqft
3,485 Lot (sqft)
Sold 10/26/2026