
Member Features
Find Real Estate Bargain!
Full foreclosure details
Home value, equity and ownership info
Find homes priced below market
Get full access with a FREE Account
Already a member?
$365,000
Listing Price3beds
3baths
1,653sqft
--sqft lot
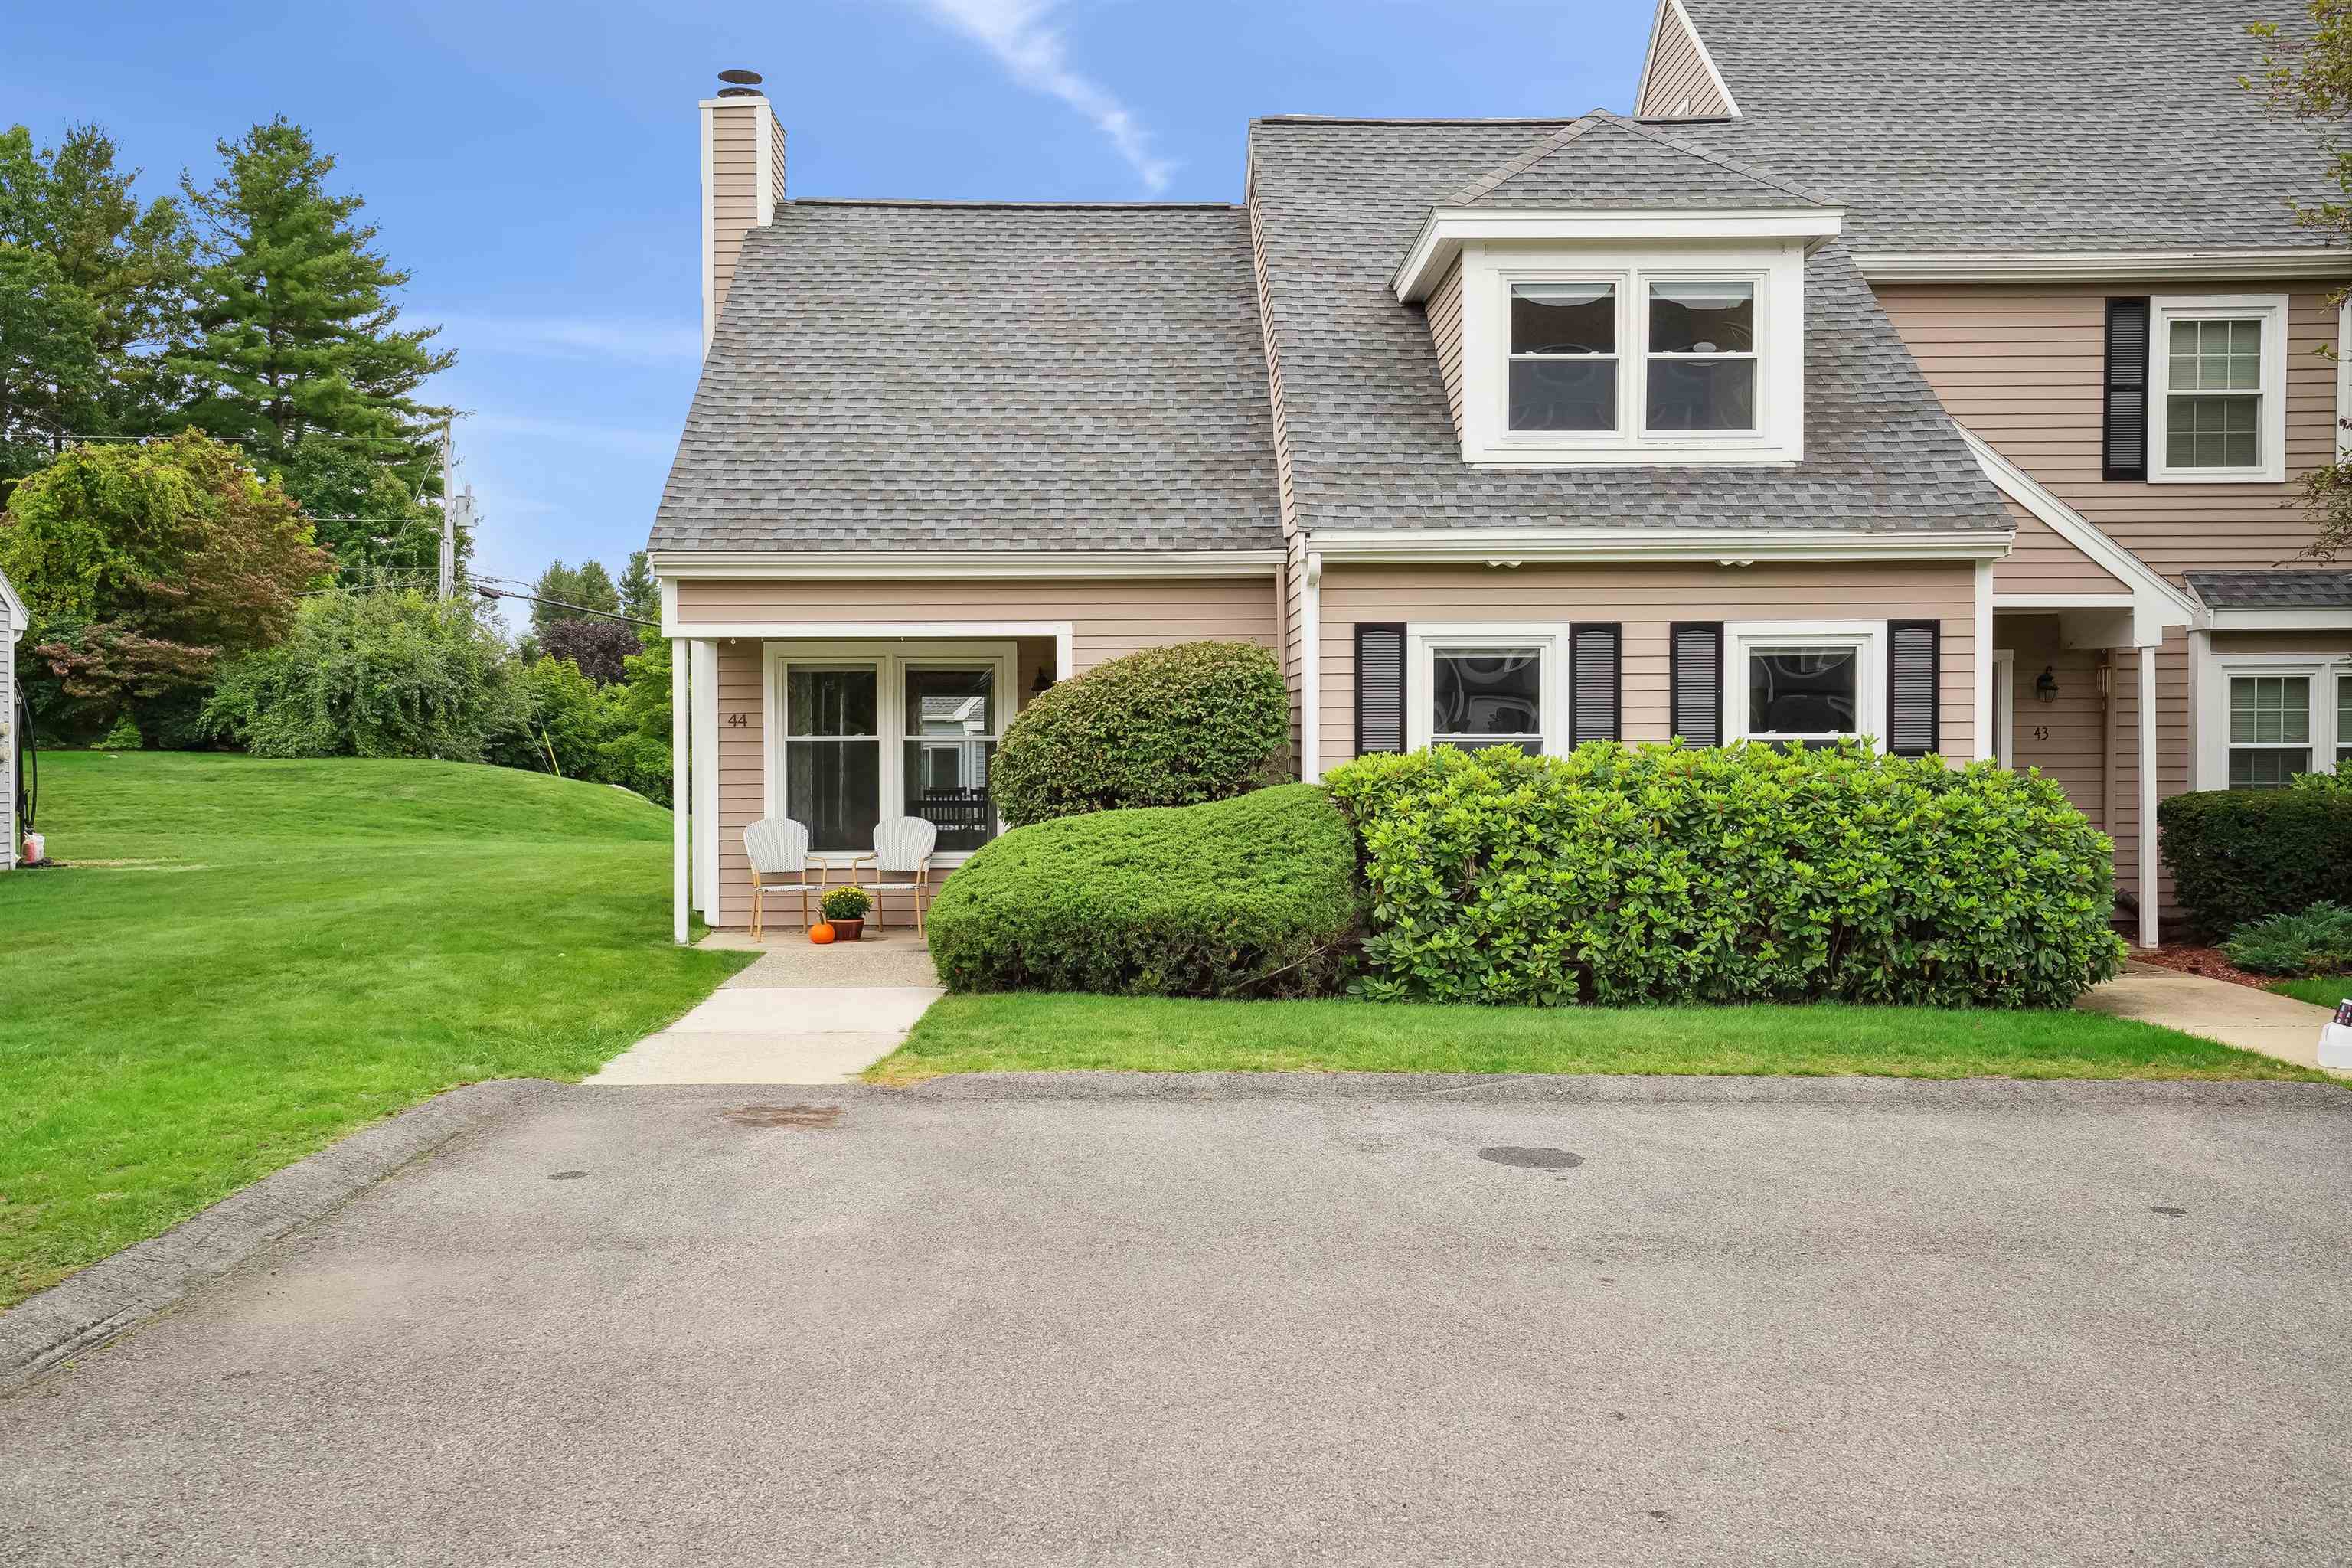
44 Riviera Rd, Hudson, NH 03051
Member Features
Find Real Estate Bargain!
Full foreclosure details
Home value, equity and ownership info
Find homes priced below market
Get full access with a FREE Account
Already a member?
For Sale
Off Market
Home type
Price / sqft
Year built
Home Details
Welcome to this beautiful and bright 3 Bedroom end-unit townhouse located in desirable Rolling Green! From the moment you enter, youll appreciate the serene drive through this peaceful neighborhood. Once inside, the open-concept living room boasts a cozy fireplace with an electric insert, seamlessly flowing into the kitchen and dining area. The kitchen has been updated and showcases sleek white cabinets, stunning black granite countertops, and stainless steel appliances that make cooking a pleasure. This home features a first-floor primary suite complete with a 3/4 bath, making single-level living a breeze. Also conveniently located on the main floor are a laundry room and a half bath for added functionality. Upstairs, you'll find two oversized, front-to-back bedrooms and an updated full bath with quartz countertops. In addition to the peaceful golf course surroundings, this community offers great amenities, including access to the pool and tennis courts. Whether you're a golf enthusiast or just seeking a quiet, well-located home with FHA approval and pet-friendly policies, this Hudson condo has everything you need. Open House Sunday, Sept 29 12 to 2pm.
Interior Details
1653
3
3
Has Heating:
Yes
Heating Type:
Hot Water
Has Cooling:
No
Cooling Type:
N/A
Has Fuel:
Yes
Fuel Type:
Gas
Has Basement:
No
Basement Type:
N/A
Has Flooring:
No
Flooring Type:
N/A
Has Fireplace:
Yes
Fireplace Type:
N/A
Property Details
N/A
No
No
Type:
N/A
Location:
N/A
Status:
N/A
Number of Spaces:
N/A
N/A
N/A
N/A
N/A
N/A
N/A
N/A
Construction Details
Other
Wood Siding
N/A
Gable
Asphalt
Tax History
Year
Amount
Land
Improvement
Percent Change
Assessment
2020
$4,112
$0
$192,400
--%
$192,400
2019
$3,902
$0
$192,400
--%
$192,400
2016
$3,884
$0
$176,800
--%
$176,800

Average Home Price in 03051
Nearby Properties
Zip Code
Price
Bed
Bath
Sqft
Lot
Sold Date
$440,642
$440,642
2 Beds
2 Baths
1,476 Sqft
0 Lot (sqft)
Sold 10/06/2026
$426,381
$426,381
2 Beds
2.5 Baths
1,447 Sqft
0 Lot (sqft)
Sold 10/05/2026
$564,953
$564,953
3 Beds
1.5 Baths
1,527 Sqft
0 Lot (sqft)
Sold 10/06/2026
$415,000
$415,000
2 Beds
1.5 Baths
1,490 Sqft
0 Lot (sqft)
Sold 09/29/2026
$365,000
$365,000
3 Beds
3 Baths
1,653 Sqft
0 Lot (sqft)
Sold 10/05/2026
$535,109
$535,109
3 Beds
1 Baths
1,539 Sqft
0 Lot (sqft)
Sold 10/06/2026
$595,232
$595,232
3 Beds
2.5 Baths
1,488 Sqft
0 Lot (sqft)
Sold 10/06/2026
$435,280
$435,280
2 Beds
2 Baths
1,447 Sqft
0 Lot (sqft)
Sold 10/05/2026




