Member Features
Find Real Estate Bargain!
Full foreclosure details
Home value, equity and ownership info
Find homes priced below market
Get full access with a FREE Account
Already a member?
$305,000
Listing Price2beds
2baths
1,432sqft
10,890sqft lot
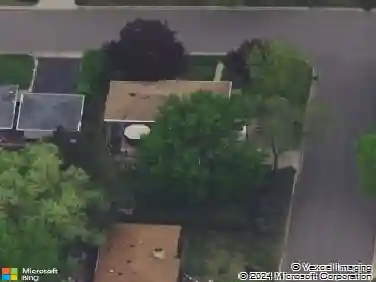
6542 Riverwood Ln, Minneapolis, MN 55430
Member Features
Find Real Estate Bargain!
Full foreclosure details
Home value, equity and ownership info
Find homes priced below market
Get full access with a FREE Account
Already a member?
For Sale
Off Market
Home type
Price / sqft
Year built
Home Details
Beautifully renovated kitchen with all new appliances, stainless steel refrigerator, oven, and dishwasher with pristine quartz countertops. Custom-designed with universal accessibility in mind -- dishwasher has a unique pull-out drawer for easy loading; the oven features a swing door with a heat-resistant pull-out shelf. Functionality and accessibility were top design priorities in all the living areas: 36 doorframes throughout, reduced counter heights, grab bars in bathrooms, and easy-to-use door lever handles. There are no interior or exterior steps. Youll love your homes open floor plan, high ceilings, and warm interiors enhanced by a gas fireplace in the sunroom. All common spaces feature new light fixtures. Great location -- only 10 minutes from downtown Minneapolis -- with easy access to the freeways (94, 694 & 100). The large primary bedroom has a private bathroom with a roll-in shower and a large walk-in closet. You will enjoy being in your warm single-level detached home, AND when you are ready to go out, you are conveniently located near suburban shopping, gourmet restaurants, and downtown entertainment. Welcome to 6542 Riverwood Lane!
Interior Details
1432
2
2
Has Heating:
Yes
Heating Type:
Floor/wall Furnace
Has Cooling:
Yes
Cooling Type:
Package
Has Fuel:
Yes
Fuel Type:
Electric
Has Basement:
No
Basement Type:
N/A
Has Flooring:
No
Flooring Type:
Carpet
Has Fireplace:
Yes
Fireplace Type:
N/A
Property Details
10890
No
No
Type:
Garage, Attached
Location:
N/A
Status:
N/A
Number of Spaces:
2
No
No
No
No
Yes
No
No
Construction Details
Townhouse
Metal
N/A
Gable
Asphalt
Tax History
Year
Amount
Land
Improvement
Percent Change
Assessment
2020
$2,404
$0
$0
--%
$177,490
2019
$2,379
$0
$0
--%
$168,770
2018
$1,934
$0
$0
--%
$141,520
2017
$1,794
$0
$0
--%
$132,800
2016
$1,718
$0
$0
--%
$124,843
2014
$1,534
$0
$0
--%
$107,512
2013
$2,644
$29,600
$109,300
--%
$138,900
2011
$2,493
$38,000
$101,900
--%
$139,900

Average Home Price in 55430
Nearby Properties
Zip Code
Price
Bed
Bath
Sqft
Lot
Sold Date
$339,204
$339,204
4 Beds
1.75 Baths
1,372 Sqft
9,583 Lot (sqft)
Sold 10/27/2026
$299,000
4 Beds
1.75 Baths
1,365 Sqft
10,019 Lot (sqft)
Sold 10/27/2026
$299,539
4 Beds
1 Baths
1,507 Sqft
21,780 Lot (sqft)
Sold 10/27/2026
$305,000
2 Beds
2 Baths
1,432 Sqft
10,890 Lot (sqft)
Sold 10/13/2026
$427,779
3 Beds
2.5 Baths
1,277 Sqft
10,454 Lot (sqft)
Sold 10/27/2026