
Member Features
Find Real Estate Bargain!
Full foreclosure details
Home value, equity and ownership info
Find homes priced below market
Get full access with a FREE Account
Already a member?
$419,900
Listing Price3beds
3baths
2,213sqft
38,856sqft lot
3307 N Riverwood Dr, Twin Lake, MI 49457
Member Features
Find Real Estate Bargain!
Full foreclosure details
Home value, equity and ownership info
Find homes priced below market
Get full access with a FREE Account
Already a member?
For Sale
Off Market
Home type
Price / sqft
Year built
Home Details
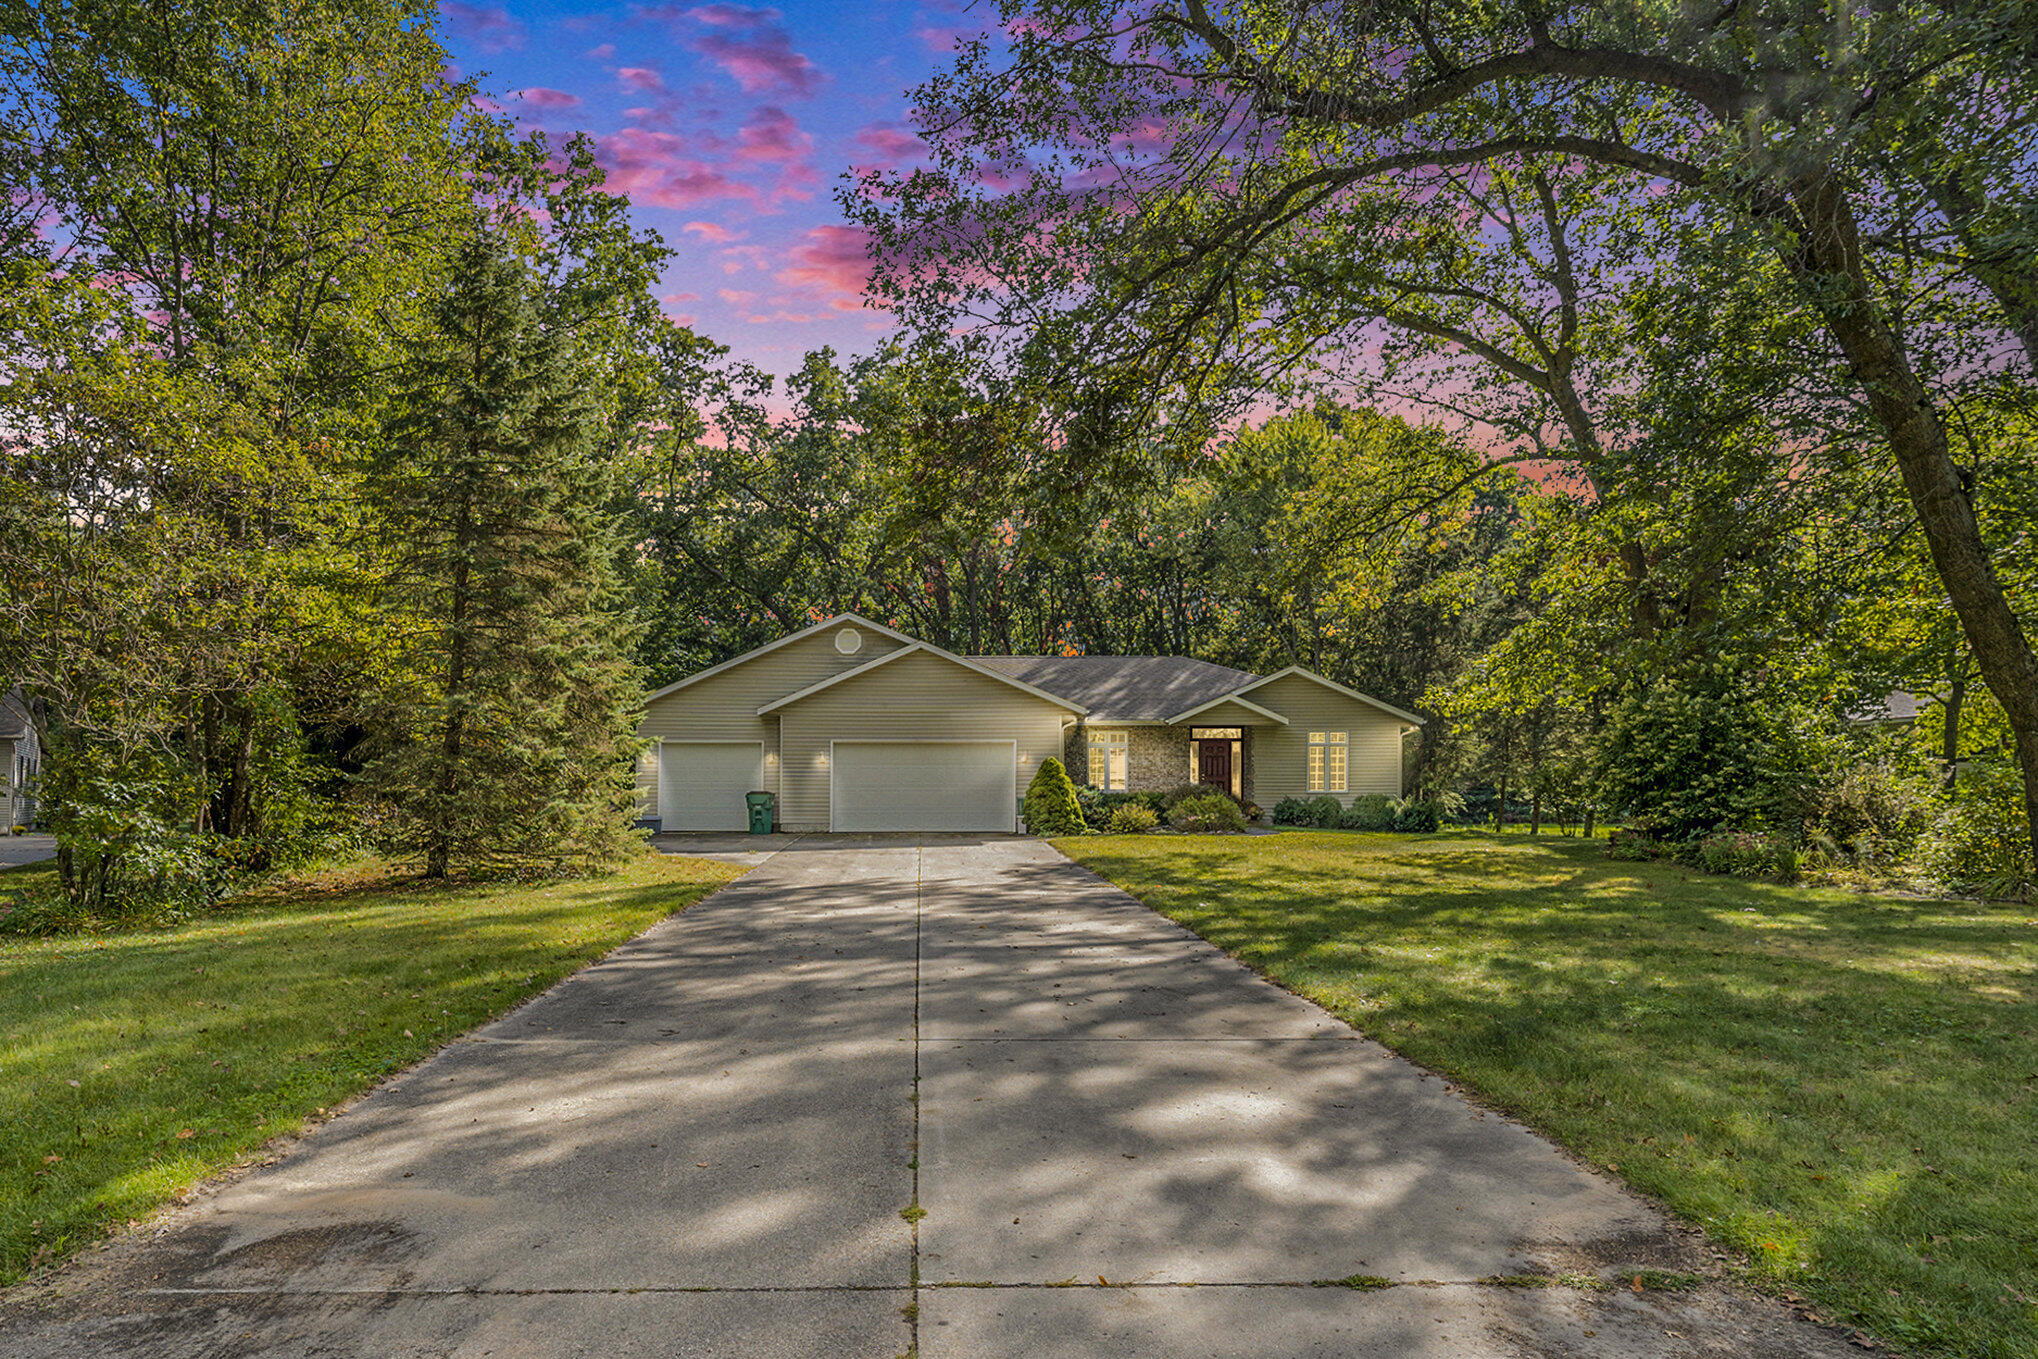
Welcome to your dream home nestled in Riverwood Estates! This custom built ranch-style residence boasts the perfect blend of comfort and functionality. The layout includes 3 bedrooms and 3 full bathrooms. Step into the inviting living room, where vaulted ceilings soar, creating an open and airy ambiance. Large windows allow for abundant natural light, perfectly complementing the cozy fireplaceideal for relaxing evenings. The kitchen and dining room flow seamlessly together, making entertaining a delight. With ample storage and generous counter space, the kitchen is a chef's dream. The dining room features a wet bar, perfect for hosting gatherings, and a slider leads to your private deck. Retreat to the expansive primary suite, which includes a large walk-in closet, dual vanities, and a whirlpool bathtub. Additional highlights include a versatile office, perfect for work or relaxation, as well as a spacious main-floor laundry room to keep everything organized. Situated on a private lot at the end of a peaceful dead-end road, this home offers a perfect balance of seclusion and accessibility within the highly regarded Reeths-Puffer School District. The attached 3-stall garage provides plenty of space for vehicles and storage. Don't miss your chance to make this stunning home your ownschedule a showing today! Buyer/ Buyer's agent to verify all information.
Interior Details
2213
3
3
Has Heating:
Yes
Heating Type:
Forced Air With Air Conditioning
Has Cooling:
No
Cooling Type:
N/A
Has Fuel:
No
Fuel Type:
N/A
Has Basement:
No
Basement Type:
Basement (unspecified)
Has Flooring:
No
Flooring Type:
N/A
Has Fireplace:
Yes
Fireplace Type:
N/A
Property Details
38856
Yes
No
Type:
N/A
Location:
N/A
Status:
N/A
Number of Spaces:
N/A
N/A
N/A
N/A
N/A
N/A
N/A
N/A
Construction Details
N/A
Aluminum/vinyl
N/A
N/A
N/A
Tax History
Year
Amount
Land
Improvement
Percent Change
Assessment
2018
$3,445
$0
$0
--%
$144,400
2019
$3,468
$0
$0
--%
$133,800
2018
$3,445
$0
$0
--%
$128,000
2017
$3,441
$0
$0
--%
$125,700
2016
$3,401
$0
$0
--%
$111,400
2014
$3,167
$0
$0
--%
$96,400
2013
$3,125
$0
$0
--%
$103,100
2012
$3,143
$0
$0
--%
$100,000

Average Home Price in 49457
Nearby Properties
Zip Code
Price
Bed
Bath
Sqft
Lot
Sold Date
$419,900
3 Beds
3 Baths
2,213 Sqft
38,856 Lot (sqft)
Sold 10/26/2026
$348,944
3 Beds
2.5 Baths
2,092 Sqft
43,734 Lot (sqft)
Sold 10/26/2026






