
Member Features
Find Real Estate Bargain!
Full foreclosure details
Home value, equity and ownership info
Find homes priced below market
Get full access with a FREE Account
Already a member?
$765,000
Listing Price5beds
5baths
3,016sqft
89,659sqft lot
45 Riverwood Dr, Oswego, IL 60543
Member Features
Find Real Estate Bargain!
Full foreclosure details
Home value, equity and ownership info
Find homes priced below market
Get full access with a FREE Account
Already a member?
For Sale
Home type
Price / sqft
Year built
Home Details
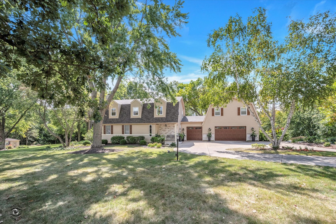
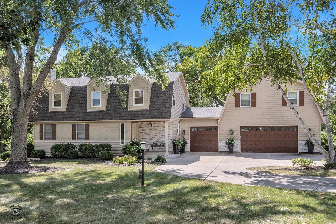
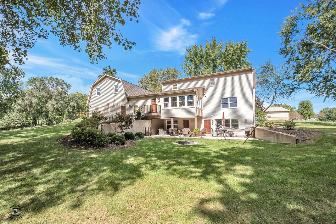
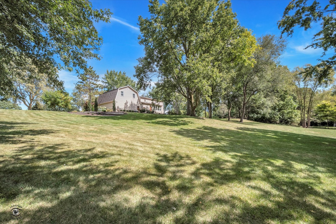
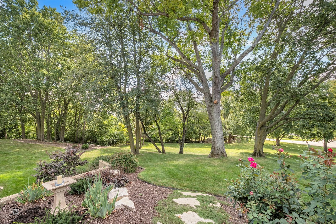
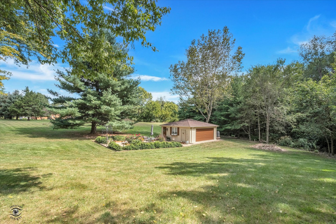
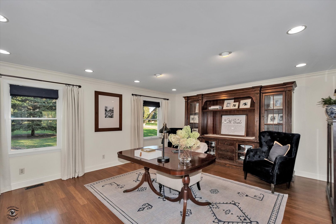
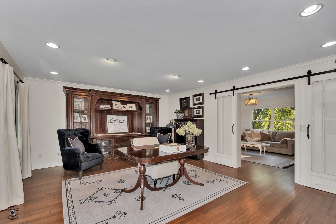
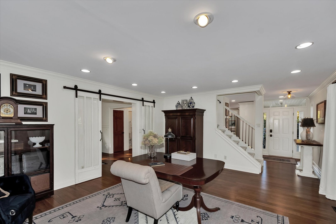
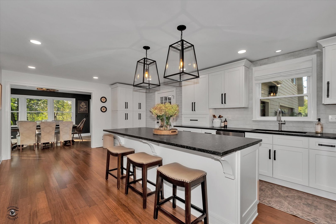
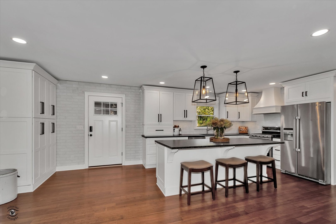
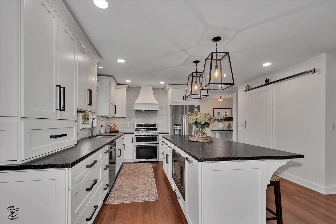
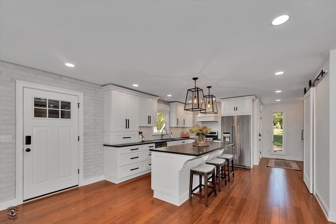
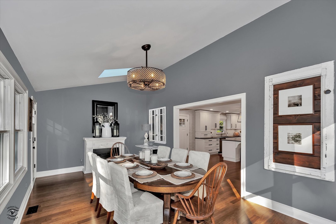
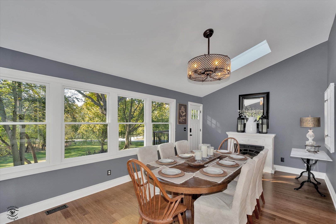
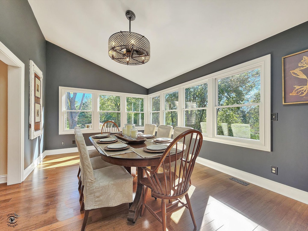
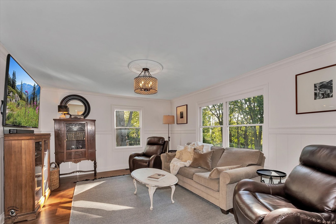
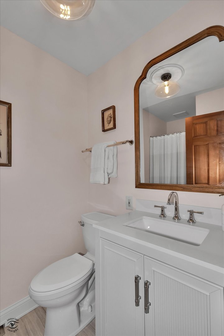
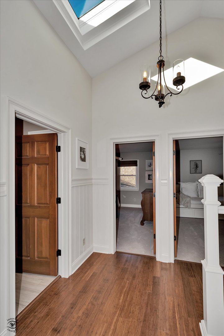
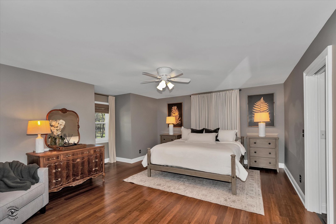
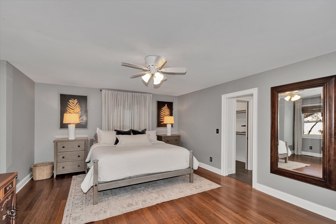
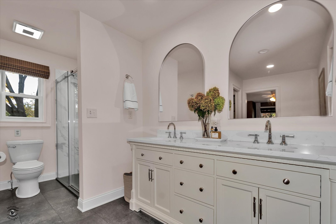
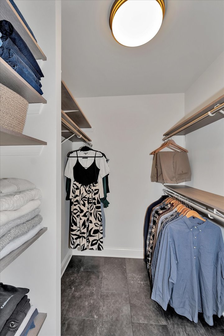
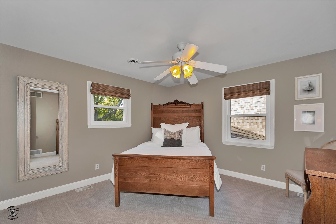
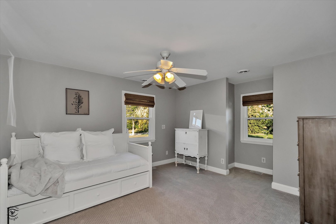
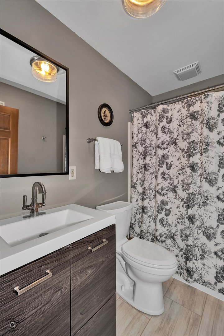
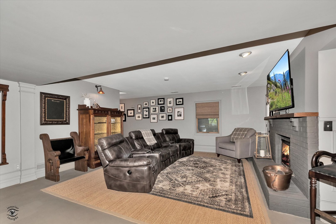
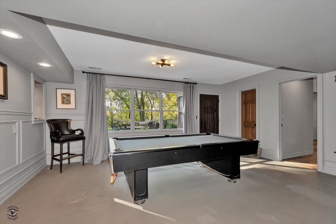
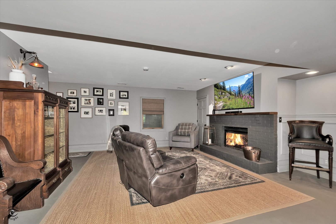
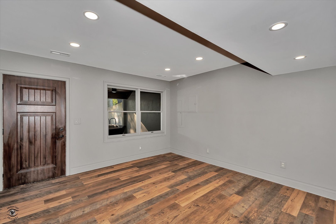
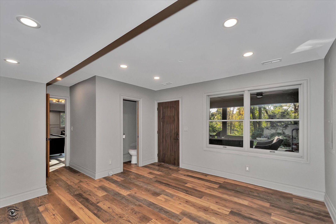
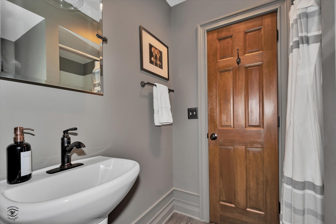
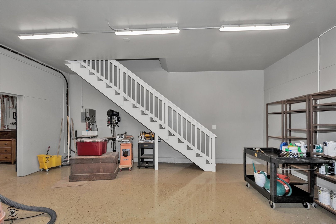
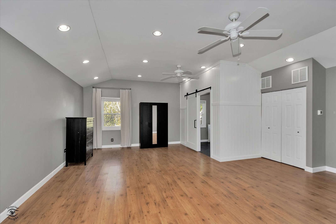
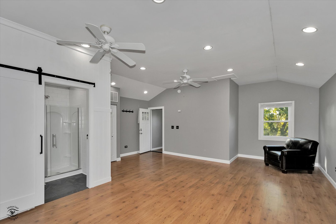
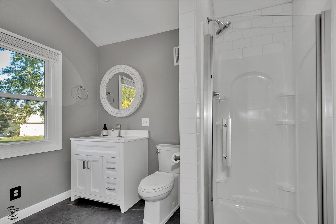
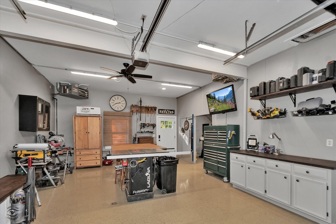
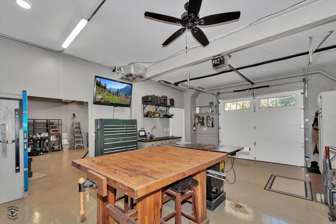
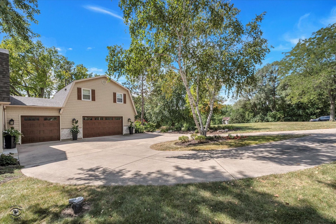
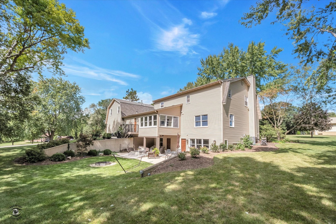
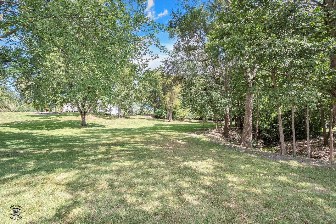
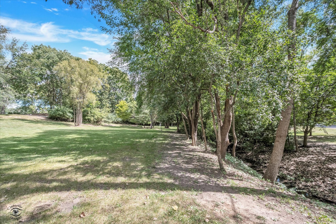
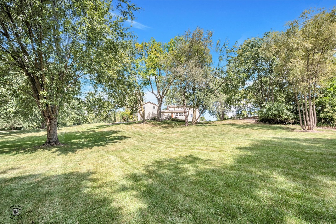
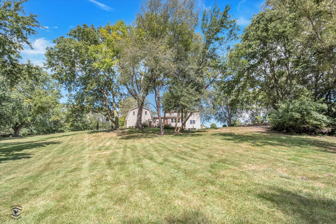
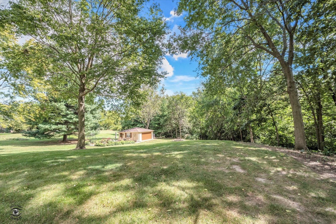
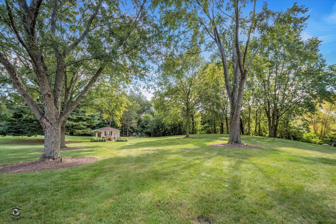
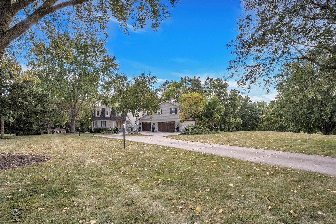
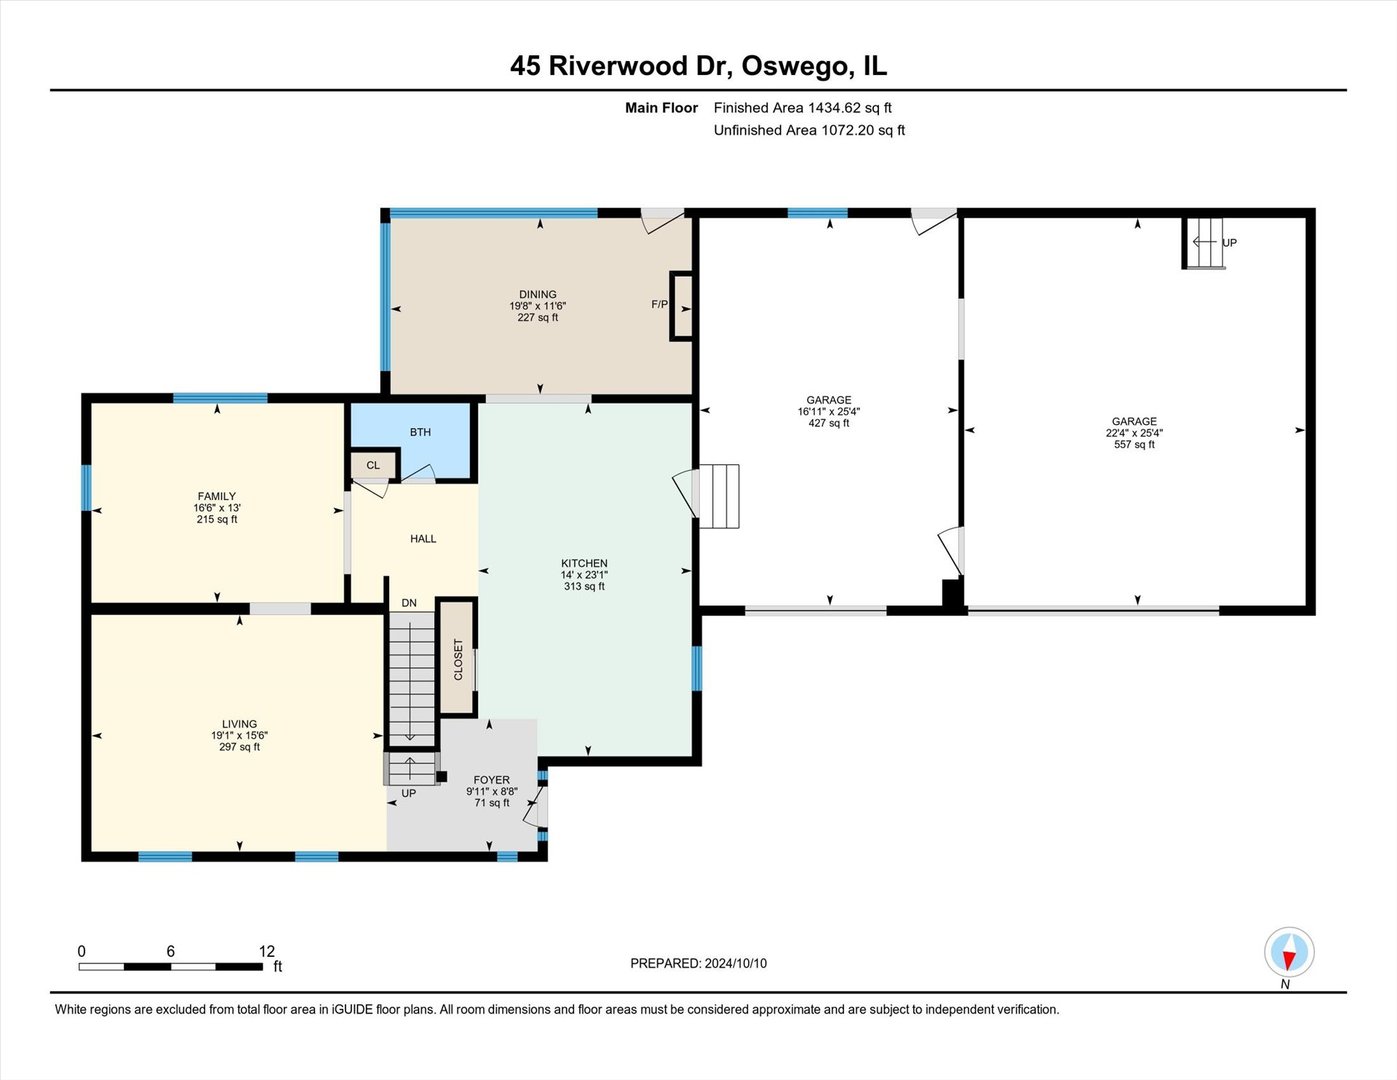
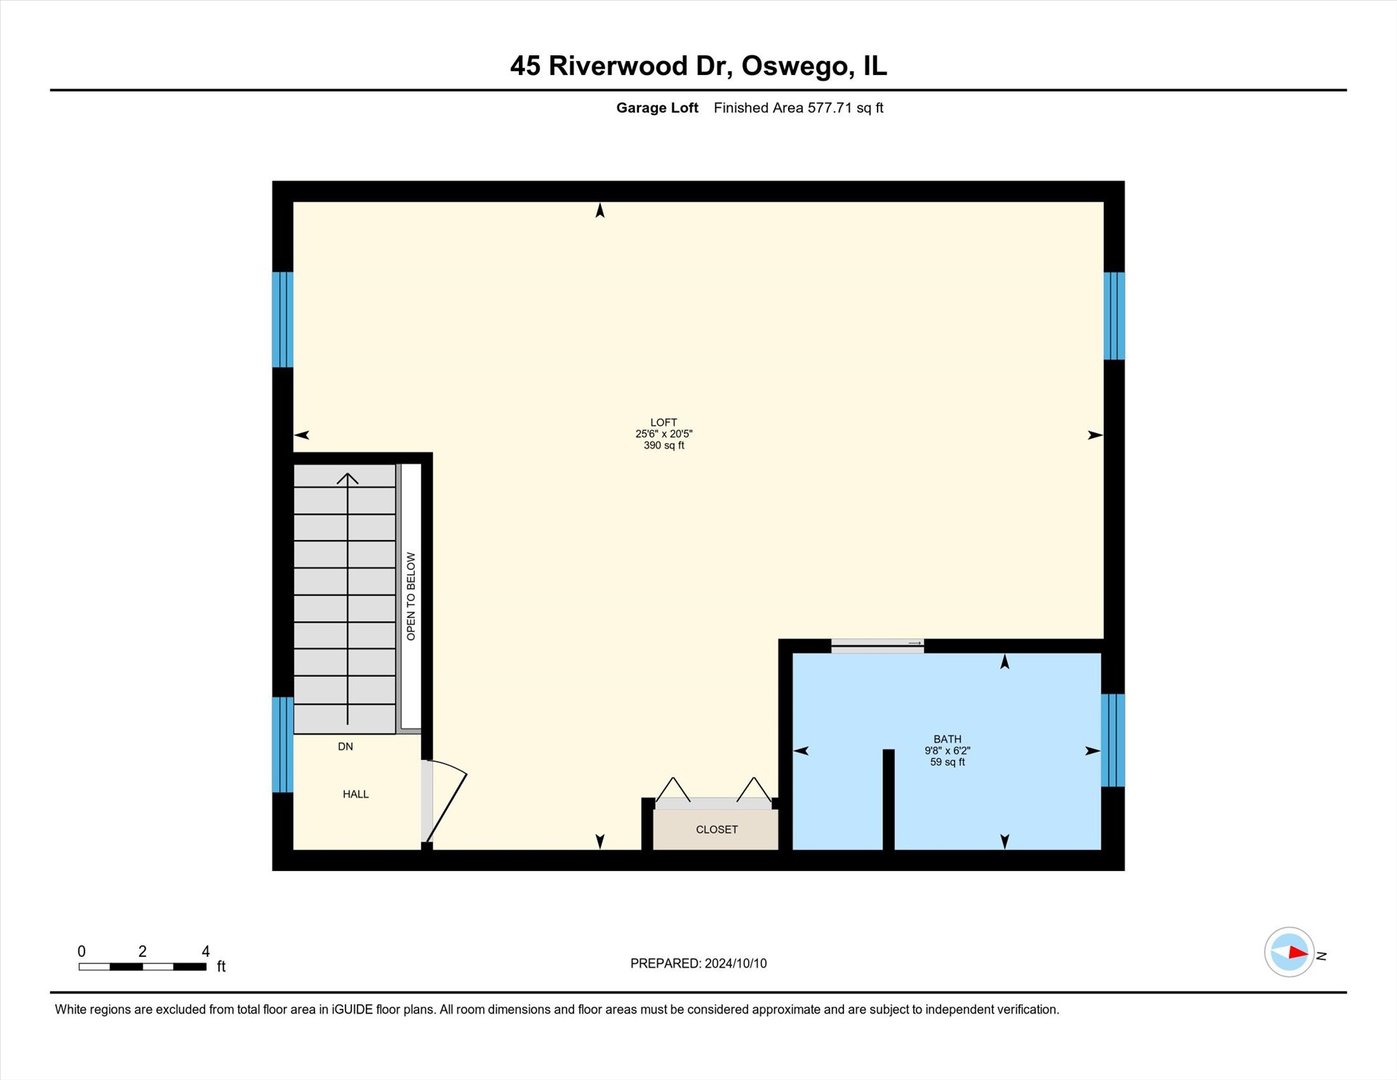
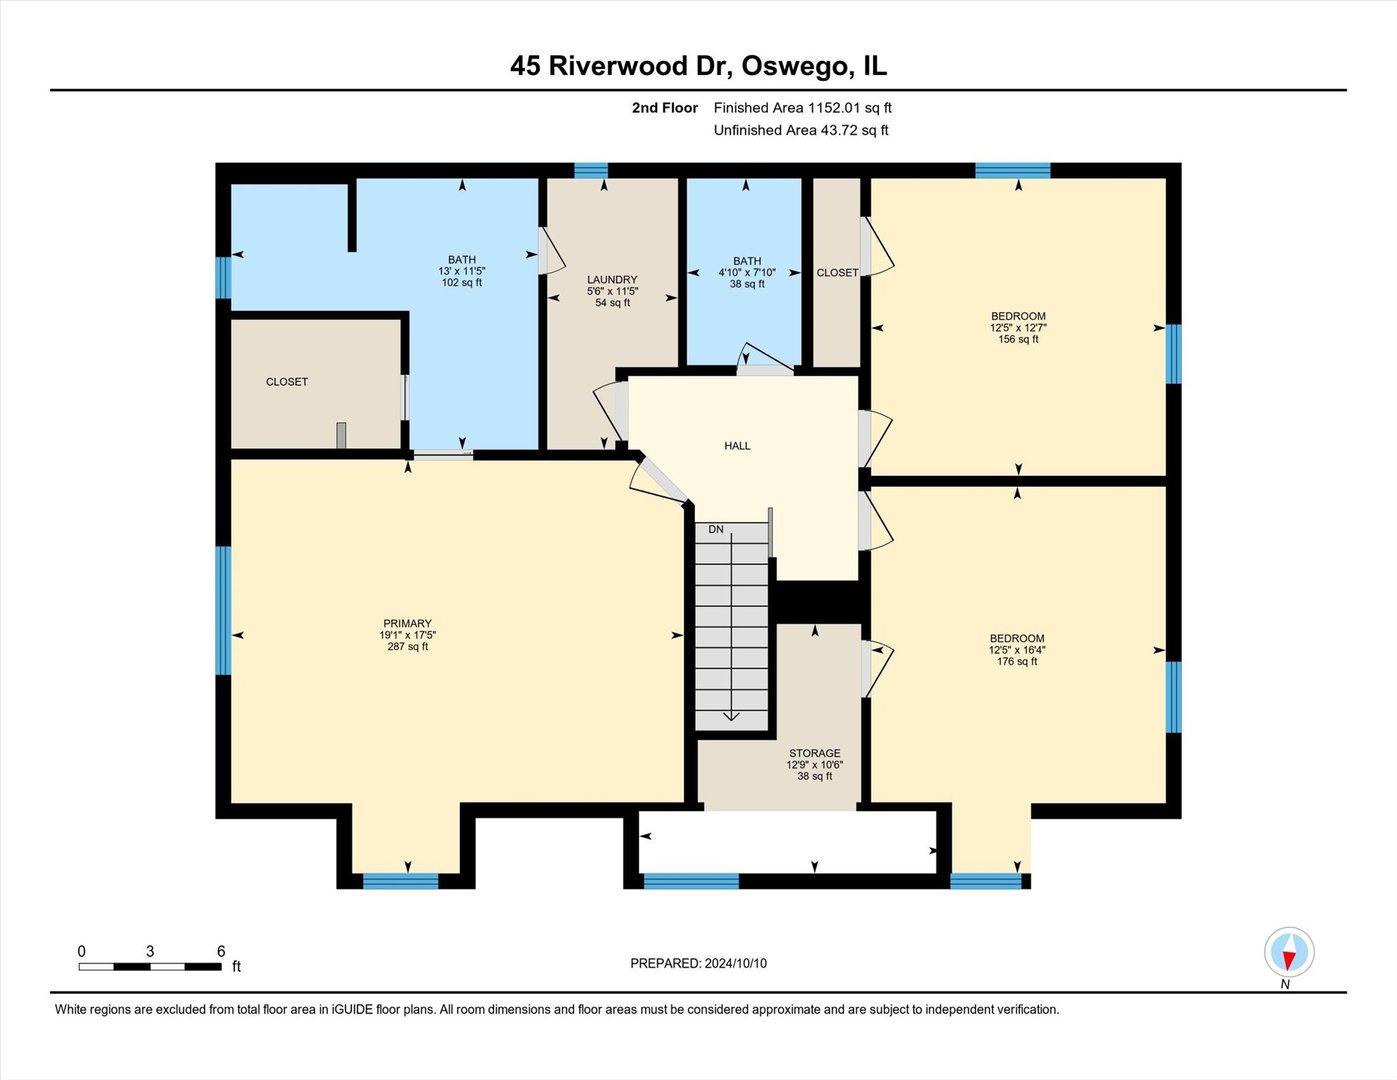
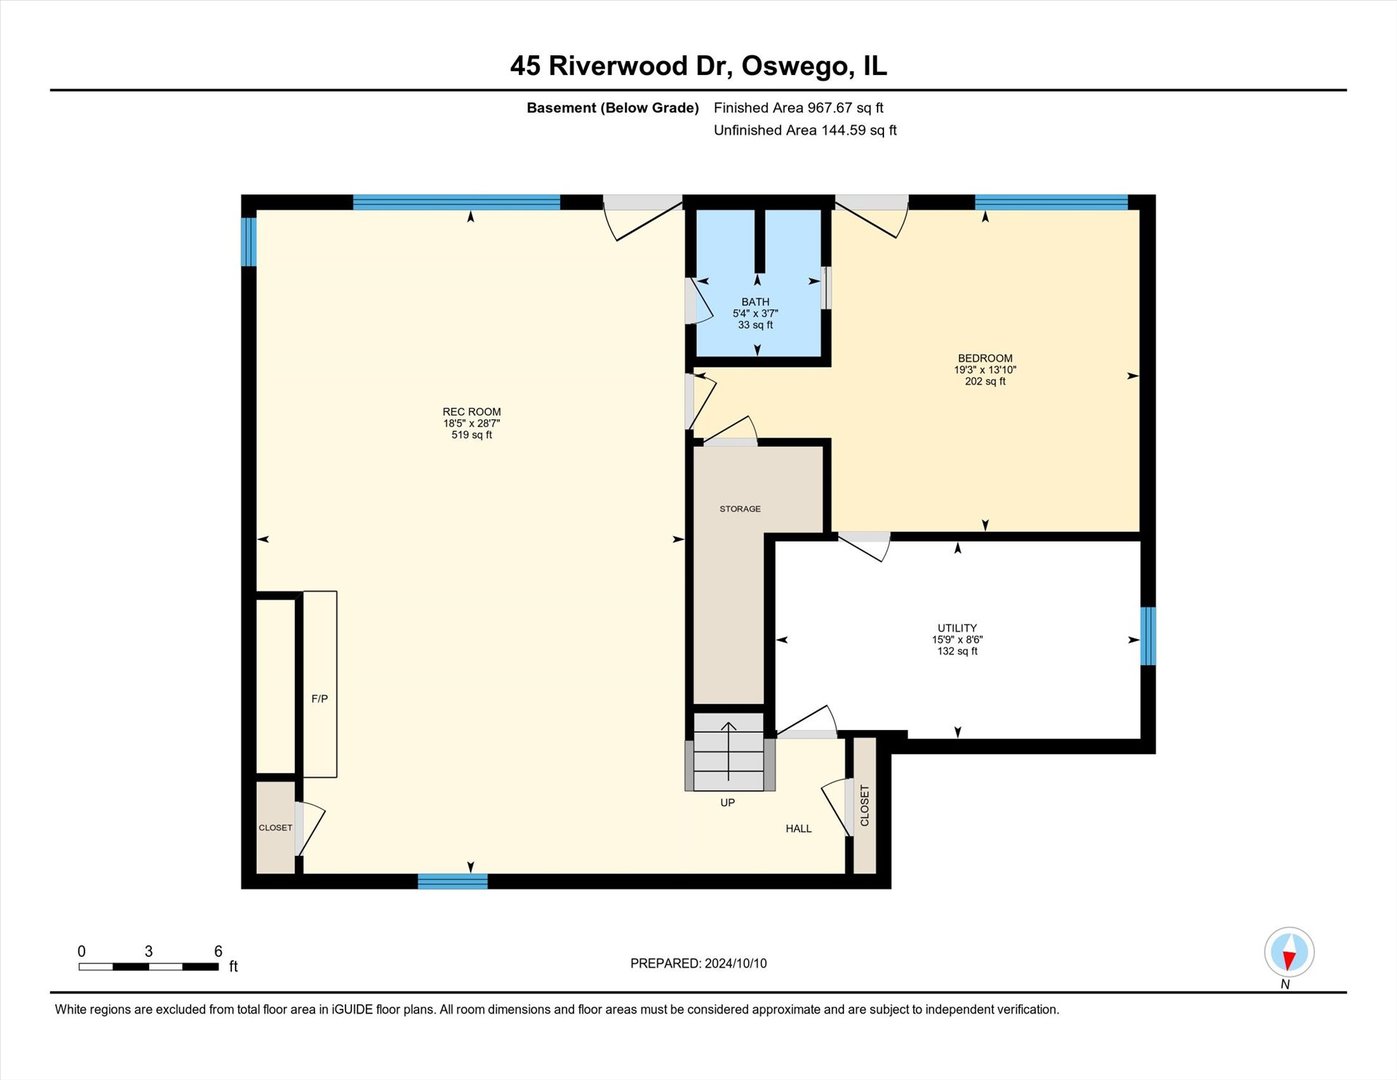
Welcome to your dream home, a meticulously renovated masterpiece nestled on a sprawling 2-acre estate. This stunning residence boasts 5 spacious bedrooms and 5 luxurious bathrooms, offering ample space for comfort and privacy. As you step inside, youll be captivated by the exquisite craftsmanship and modern finishes throughout. The heart of the home features a chefs kitchen with top-of-the-line appliances, elegant countertops, and custom cabinetry, seamlessly flowing into the open-concept living and dining areas-perfect for entertaining guests or enjoying family time. The fully finished basement provides additional living space, ideal for a home theater, game room, or personal gym. Upstairs, discover the unique above-garage bedroom complete with its own private bath, perfect for guests or an in-law suite. The expansive 3-car garage is a car enthusiasts dream, featuring epoxy-coated floors for a pristine and durable finish. Additional highlights include a newer roof, ensuring peace of mind and long-term value. Outside, the vast 2-acre property offers endless possibilities, from creating your own private oasis to enjoying outdoor activities and gardening. This extraordinary home combines luxury, functionality, and space, providing the perfect setting for your familys next chapter. Dont miss the opportunity to own this one-of-a-kind property-schedule your private tour today!
Interior Details
3016
5
5
Has Heating:
No
Heating Type:
N/A
Has Cooling:
Yes
Cooling Type:
Central
Has Fuel:
No
Fuel Type:
N/A
Has Basement:
No
Basement Type:
Basement (unspecified)
Has Flooring:
No
Flooring Type:
N/A
Has Fireplace:
Yes
Fireplace Type:
N/A
Property Details
89659
Yes
Yes
Type:
Garage, Attached
Location:
N/A
Status:
N/A
Number of Spaces:
4
N/A
N/A
N/A
N/A
N/A
N/A
N/A
Construction Details
Bi-level
N/A
N/A
N/A
Asphalt
Tax History
Year
Amount
Land
Improvement
Percent Change
Assessment
2019
$5,087
$14,000
$121,690
--%
$135,690
2018
$11,929
$14,000
$111,248
--%
$125,248
2017
$11,462
$14,000
$103,007
--%
$117,007
2016
$13,042
$20,841
$107,780
--%
$128,621
2015
$12,532
$20,841
$97,251
--%
$118,092
2013
$11,602
$20,841
$93,511
--%
$114,352
2012
$11,364
$22,280
$99,969
--%
$122,249
2011
$11,037
$24,408
$109,518
--%
$133,926

Average Home Price in 60543
Nearby Properties
Zip Code
Price
Bed
Bath
Sqft
Lot
Sold Date
$765,000
$765,000
5 Beds
5 Baths
3,016 Sqft
89,659 Lot (sqft)
Sold 10/27/2026







