Member Features
Find Real Estate Bargain!
Full foreclosure details
Home value, equity and ownership info
Find homes priced below market
Get full access with a FREE Account
Already a member?
$873,954
Listing Price4beds
2baths
2,649sqft
17,424sqft lot
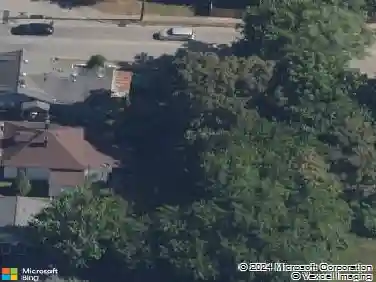
1410 E Riverwood Dr, Nashville, TN 37216
Member Features
Find Real Estate Bargain!
Full foreclosure details
Home value, equity and ownership info
Find homes priced below market
Get full access with a FREE Account
Already a member?
For Sale
Off Market
Home type
Price / sqft
Year built
Home Details
Welcome to 1410 E Riverwood Drive! Nestled in the idyllic setting of East Nashville's Inglewood neighborhood, you will feel like you're on the set of Father of The Bride as you drive up to this picturesque brick home. Character greets you at the door as you imagine cozying up by the wood burning fireplace on a cold day or leaving the porch door open on a spring day. You're sure to enjoy this home's special features 365 days of the year. nnThe open kitchen complete with thoughtful storage and oversized gas range flows into a gorgeous dedicated dining area, covered in natural light. On the main level you will find two wonderfully sized bedrooms and one full bath. Upstairs you will find a generously sized second living space perfect for a play room or second living room! Don't miss the primary suite with recently updated floor to ceiling tile in the bathroom and dreamy primary closet. nnHistoric charm has been kept in tact while tasteful updates have been made throughout the home including all new light fixtures and fresh paint. No boring renovations here! The backyard offers plenty of space made complete with a beautiful fence. The basement is a wonderful and DRY space for storage, drum practice or storm shelter. nnThe neighborhood speaks for itself but in case you haven't heard, here are the highlights! This is a storybook kind of street with old growth trees, neighborhood Christmas parties, and the sweetest local elementary school. Not to mention minutes away from some of Eas
Interior Details
2649
4
2
Has Heating:
Yes
Heating Type:
Central
Has Cooling:
Yes
Cooling Type:
Central
Has Fuel:
No
Fuel Type:
N/A
Has Basement:
No
Basement Type:
Basement (unspecified)
Has Flooring:
No
Flooring Type:
N/A
Has Fireplace:
Yes
Fireplace Type:
N/A
Property Details
17424
No
No
Type:
Carport (unspecified)
Location:
N/A
Status:
N/A
Number of Spaces:
2
No
No
No
No
No
No
No
Construction Details
N/A
Brick
N/A
N/A
Other (not Classified)
Tax History
Year
Amount
Land
Improvement
Percent Change
Assessment
2019
$3,041
$27,000
$69,400
--%
$96,400
2017
$3,041
$27,000
$69,400
--%
$96,400
2017
$3,041
$27,000
$69,400
--%
$96,400
2016
$2,744
$9,675
$51,100
--%
$60,775
2015
$2,744
$9,675
$51,100
--%
$60,775
2013
$2,744
$9,675
$51,100
--%
$60,775
2012
$2,822
$8,000
$52,575
--%
$60,575

Average Home Price in 37216
Nearby Properties
Zip Code
Price
Bed
Bath
Sqft
Lot
Sold Date
$898,445
$898,445
5 Beds
3.5 Baths
2,614 Sqft
7,405 Lot (sqft)
Sold 09/09/2026
$898,009
3 Beds
4 Baths
2,632 Sqft
0 Lot (sqft)
Sold 10/26/2026
$849,900
$849,900
4 Beds
3 Baths
2,596 Sqft
5,663 Lot (sqft)
Sold 09/29/2026
$1,299,999
$1,299,999
2 Beds
2 Baths
3,019 Sqft
19,166 Lot (sqft)
Sold 10/27/2026
$859,900
4 Beds
4 Baths
2,717 Sqft
6,970 Lot (sqft)
Sold 10/13/2026
$660,434
3 Beds
2 Baths
2,475 Sqft
20,038 Lot (sqft)
Sold 10/27/2026
$989,000
3 Beds
2 Baths
2,853 Sqft
20,909 Lot (sqft)
Sold 07/10/2025
$873,954
4 Beds
2 Baths
2,649 Sqft
17,424 Lot (sqft)
Sold 10/26/2026