Member Features
Find Real Estate Bargain!
Full foreclosure details
Home value, equity and ownership info
Find homes priced below market
Get full access with a FREE Account
Already a member?
$989,500
Listing Price4beds
4baths
3,653sqft
25,923sqft lot
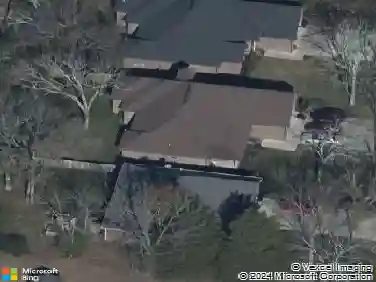
153 Riverwood Dr, Hendersonville, TN 37075
Member Features
Find Real Estate Bargain!
Full foreclosure details
Home value, equity and ownership info
Find homes priced below market
Get full access with a FREE Account
Already a member?
For Sale
Off Market
Home type
Price / sqft
Year built
Home Details
MASSIVE PRICE CORRECTION!! OPEN HOUSE SUN.SEPT. 28TH 11 AM to 2PM!! Better-than-new custom-built home in sought-after Hendersonville! This stately residence sits on over half an acre with a fenced backyard, mature landscaping, and garden beds that burst with blooms each spring and summer. The curb appeal is undeniable with a massive front porch and elegant wood double-door entry. Inside, thoughtful design and high-quality finishes shine throughout.nThe main level offers abundant living space, beginning with a dedicated office with doors and a formal dining room. The open-concept living room showcases a striking fireplace and flows seamlessly into the dining nook and stunning kitchen. The chefs kitchen boasts custom cabinetry to the ceiling, granite countertops, a huge island, walk-in pantry, and premium appliances. A generous drop zone off the 3-car garage, a large laundry room, and a half bath add convenience. The main-level primary suite features a walk-in closet and a spa-like bathroom with high-end finishes, providing a true retreat.nUpstairs, youll find a spacious bedroom with ensuite bath and walk-in closet, plus two additional bedrooms, a full bath, and ample storage. The massive bonus room, nearly 900 square feet, is the perfect flex space for media, games, or hobbies. Hardwood floors extend throughout the entire home, with tile in the baths and carpet only in the bonus room.nThis home combines elegance, function, and charm with modern design choices and exceptional c
Interior Details
3653
4
4
Has Heating:
Yes
Heating Type:
Yes
Has Cooling:
Yes
Cooling Type:
N/A
Has Fuel:
No
Fuel Type:
N/A
Has Basement:
No
Basement Type:
No Basement
Has Flooring:
No
Flooring Type:
Carpet
Has Fireplace:
Yes
Fireplace Type:
N/A
Property Details
25923
Yes
Yes
Type:
Driveway
Location:
N/A
Status:
N/A
Number of Spaces:
0
No
No
No
No
No
No
No
Construction Details
N/A
Brick
N/A
Gable/hip
Composition Shingle
Tax History
Year
Amount
Land
Improvement
Percent Change
Assessment
2019
$899
$0
$0
--%
$26,000
2019
$899
$0
$0
--%
$26,000
2017
$489
$0
$0
--%
$15,000
2016
$489
$0
$0
--%
$15,000
2016
$489
$0
$0
--%
$15,000
2014
$473
$0
$0
--%
$15,000
2013
$358
$0
$0
--%
$13,425
2012
$358
$0
$0
--%
$13,425

Average Home Price in 37075
Nearby Properties
Zip Code
Price
Bed
Bath
Sqft
Lot
Sold Date
$989,500
4 Beds
4 Baths
3,653 Sqft
25,923 Lot (sqft)
Sold 10/26/2026
$1,161,316
$1,161,316
5 Beds
3.5 Baths
3,307 Sqft
158,994 Lot (sqft)
Sold 10/26/2026