Member Features
Find Real Estate Bargain!
Full foreclosure details
Home value, equity and ownership info
Find homes priced below market
Get full access with a FREE Account
Already a member?
$290,943
Listing Price3beds
--baths
712sqft
2,774sqft lot
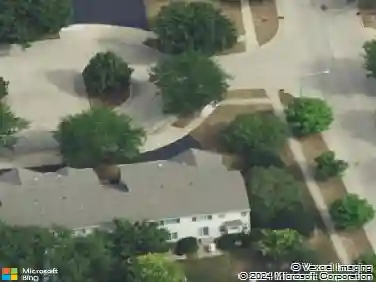
1116 Riverwood Dr, Algonquin, IL 60102
Member Features
Find Real Estate Bargain!
Full foreclosure details
Home value, equity and ownership info
Find homes priced below market
Get full access with a FREE Account
Already a member?
For Sale
Home type
Price / sqft
Year built
Home Details
Rare 3 BR / 2 Bath Duplex-Down with NO HOA DUES & Fenced Yard! Perfect for INVESTORS or Owner Occupants! Huge Living Room with Vaulted Ceilings & Hardwood Floors / Large Eat-in Kitchen, 1st floor Bedroom with Full Bath, Freshly Painted Throughout w/ Open Staircase / New Carpeting leading to finished lower level with another Full Bath, 2 additional Bedrooms or Convert to Family Room with Walkout Slider to Private Patio & Fenced Yard. Separate Laundry Room and Spacious 1 Car Garage & attic storage. Roof 2020, Carrier HVAC 2013. Rentals Allowed for those looking to Hold as an Investment. Some Minor Cosmetic Improvements needed to make it your own. Book your showing today!
Interior Details
712
3
N/A
Has Heating:
No
Heating Type:
N/A
Has Cooling:
No
Cooling Type:
N/A
Has Fuel:
No
Fuel Type:
N/A
Has Basement:
No
Basement Type:
Partial
Has Flooring:
No
Flooring Type:
N/A
Has Fireplace:
Yes
Fireplace Type:
N/A
Property Details
2774
No
No
Type:
Garage, Attached
Location:
N/A
Status:
N/A
Number of Spaces:
1
N/A
N/A
N/A
N/A
N/A
N/A
N/A
Construction Details
Townhouse
N/A
N/A
N/A
N/A
Tax History
Year
Amount
Land
Improvement
Percent Change
Assessment
2019
$3,899
$6,600
$35,912
--%
$42,512
2018
$3,426
$6,469
$29,523
--%
$35,992
2017
$3,332
$6,051
$27,617
--%
$33,668
2016
$3,423
$5,859
$26,740
--%
$32,599
2015
$3,400
$5,490
$25,056
--%
$30,546
2013
$2,862
$5,501
$32,058
--%
$37,559

Average Home Price in 60102
Nearby Properties
Zip Code
Price
Bed
Bath
Sqft
Lot
Sold Date
$290,943
3 Beds
-- Baths
712 Sqft
2,774 Lot (sqft)
Sold 10/26/2026