Member Features
Find Real Estate Bargain!
Full foreclosure details
Home value, equity and ownership info
Find homes priced below market
Get full access with a FREE Account
Already a member?
$1,299,900
Listing Price6beds
7baths
5,605sqft
14,078sqft lot
2788 Riverwalk Loop, Eugene, OR 97401
Member Features
Find Real Estate Bargain!
Full foreclosure details
Home value, equity and ownership info
Find homes priced below market
Get full access with a FREE Account
Already a member?
For Sale
Off Market
Home type
Price / sqft
Year built
Home Details
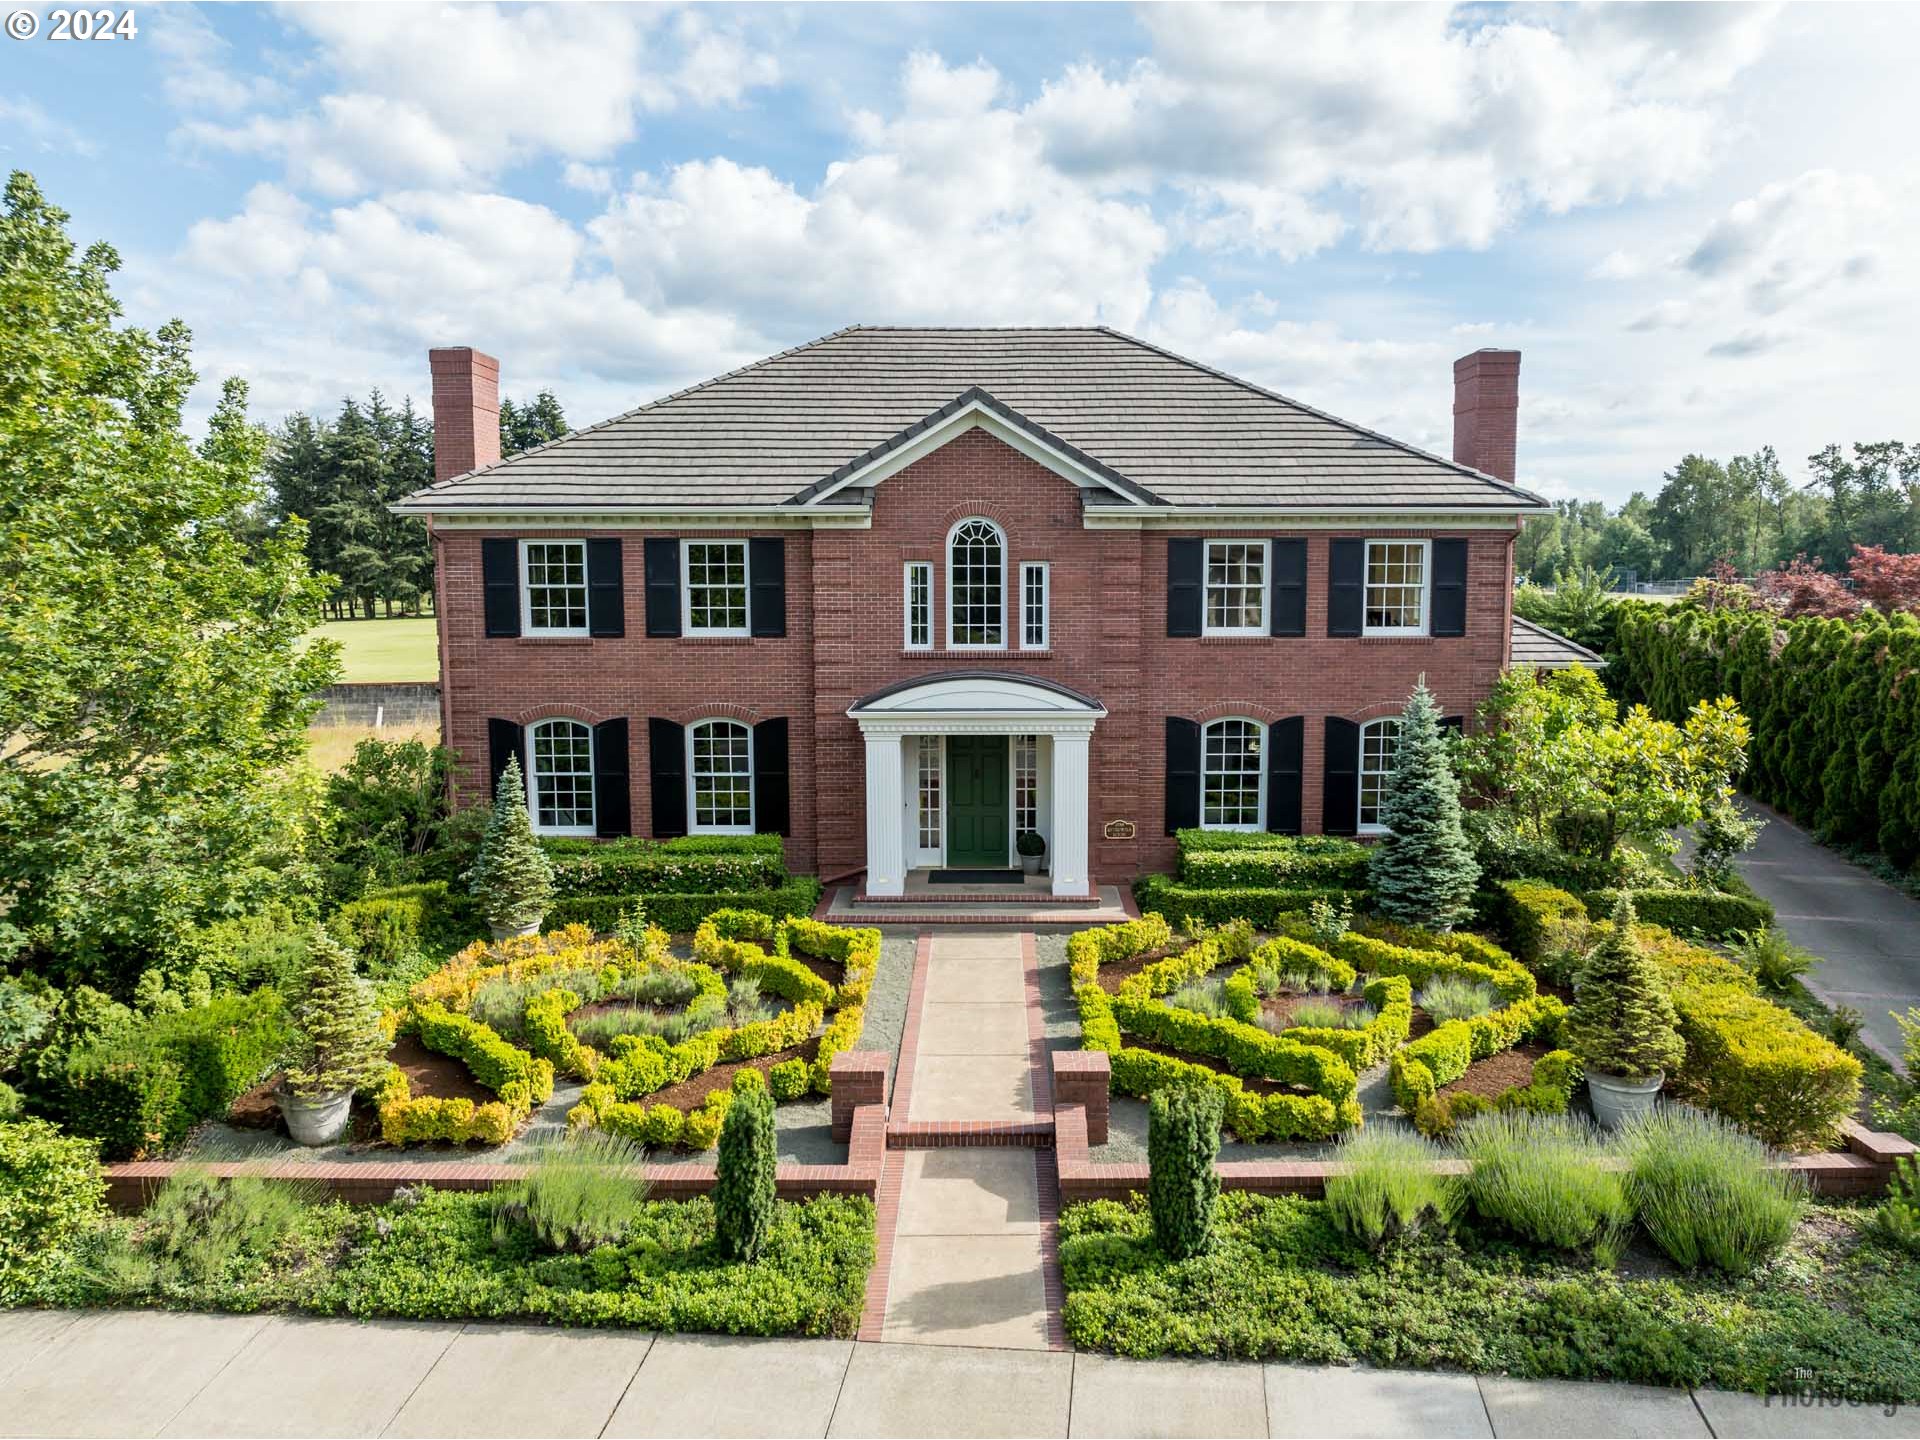
Introducing one of Eugene's finest estates, 2788 Riverwalk Loop. This exquisite home has been meticulously designed by Arbor South to offer both luxury and comfort throughout. When you step through the front door of this Georgian Colonial home, you're greeted by a grand staircase, 19' ceilings, and the formal living and dining rooms, both flanked by granite gas fireplaces and arched windows. The butler's pantry leads to a gourmet kitchen equipped with top-tier appliances, a sunlit breakfast room, and cozy informal living space featuring floor-to-ceiling built-ins and French doors. Riverwalk boasts both main and upper-level suites, with walk-in showers and closets. In addition, there is a junior suite, two bedrooms with a Jack-and-Jill bathroom, upstairs office with Mahogany library, and a third floor movie room. Not to be outdone, Riverwalk also includes a one-bedroom guest quarters above the garage, with a full kitchen and bathroom. The home also includes a covered back patio with ceiling fans and gas line for grilling, three-car garage, mudroom with half bath, laundry on both floors and garage, private driveway, and garden with private access to Marist High School. Among its many high-end features are intricate crown molding, Carrera marble floors, brass doorplates and knobs, marble vanities, soaker tub, dual-zone air conditioning, new carpet and paint throughout. Unparalleled and enchanting, Riverwalk Loop is your dream home. A brief walk to the Willame
Interior Details
5605
6
7
Has Heating:
Yes
Heating Type:
Heat Pump
Has Cooling:
Yes
Cooling Type:
N/A
Has Fuel:
No
Fuel Type:
N/A
Has Basement:
No
Basement Type:
Finished
Has Flooring:
No
Flooring Type:
N/A
Has Fireplace:
Yes
Fireplace Type:
N/A
Property Details
14078
No
No
Type:
Driveway
Location:
N/A
Status:
N/A
Number of Spaces:
0
N/A
N/A
N/A
N/A
N/A
N/A
N/A
Construction Details
N/A
Brick
N/A
Hip
Concrete
Tax History
Year
Amount
Land
Improvement
Percent Change
Assessment
2020
$17,144
$0
$0
--%
$957,814
2019
$16,595
$0
$0
--%
$929,917
2018
$15,580
$0
$0
--%
$902,833
2017
$14,809
$0
$0
--%
$876,537
2016
$14,424
$0
$0
--%
$851,007
2014
$13,872
$0
$0
--%
$802,155
2013
$13,065
$0
$0
--%
$767,647
2012
$10,154
$0
$0
--%
$634,304

Average Home Price in 97401
Nearby Properties
Zip Code
Price
Bed
Bath
Sqft
Lot
Sold Date
$1,250,000
$1,250,000
5 Beds
5 Baths
5,615 Sqft
10,450 Lot (sqft)
Sold 09/29/2026
$1,299,900
$1,299,900
6 Beds
7 Baths
5,605 Sqft
14,078 Lot (sqft)
Sold 10/12/2026