
Member Features
Find Real Estate Bargain!
Full foreclosure details
Home value, equity and ownership info
Find homes priced below market
Get full access with a FREE Account
Already a member?
$749,000
Listing Price4beds
3baths
2,421sqft
16,988sqft lot
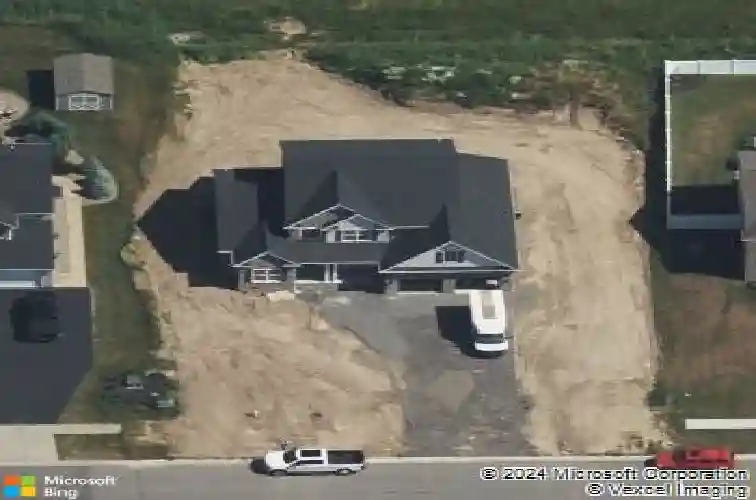
503 Riverwalk Dr, Youngstown, NY 14174
Member Features
Find Real Estate Bargain!
Full foreclosure details
Home value, equity and ownership info
Find homes priced below market
Get full access with a FREE Account
Already a member?
For Sale
Off Market
Home type
Price / sqft
Year built
Home Details
Located in the desirable Riverwalk subdivision off Lower River Road and custom-built by Rosal Homes, 503 Riverwalk is truly move-in ready. With four bedrooms, 2 1/2 baths, and over $250,000 in additional upgrades after completion, its better than new. Enter off the covered porch into the two-story foyer, then continue into the massive living room with vaulted ceilings, two stories of windows, and a gas fireplace with custom details. The tasteful kitchen opens off the living room, with stainless-steel appliances, a roomy breakfast bar, an island with a full sink, and beautiful quartz counters throughout. A generous first-floor primary suite contains a large bedroom with tray ceilings. The en-suite bath features stone counters, twin sinks, and a soaking tub, while a spacious walk-in closet with custom-built-ins provides more than enough room for all your favorite outfits. An office, large first-floor laundry, and a half bath round out the first floor. Upstairs, youll find three more large bedrooms, a family room, and another full bath. Out back, sliding doors off the kitchen lead to a fully fenced yard with a large concrete back patio, perfect for summertime entertainingor just a place to unwind at the end of a long day.nEscape from the heat in your very own 15 x 30 gunnite in-ground saltwater pool, or work on projects in the 16 x 32 outbuilding with plenty of storage for all your toys. With a prime location alongside Joseph Davis State Park and the lower Niagara, youll find ab
Interior Details
2421
4
3
Has Heating:
Yes
Heating Type:
Central
Has Cooling:
Yes
Cooling Type:
Central
Has Fuel:
Yes
Fuel Type:
Gas
Has Basement:
No
Basement Type:
Full
Has Flooring:
No
Flooring Type:
N/A
Has Fireplace:
Yes
Fireplace Type:
N/A
Property Details
16988
Yes
Yes
Type:
N/A
Location:
N/A
Status:
N/A
Number of Spaces:
N/A
N/A
N/A
N/A
N/A
N/A
N/A
N/A
Construction Details
Contemporary
Aluminum/vinyl
N/A
N/A
N/A
Tax History
Year
Amount
Land
Improvement
Percent Change
Assessment
2020
$6,725
$25,000
$0
--%
$25,000
2018
$1,032
$25,000
$0
--%
$25,000
2017
$1,002
$25,000
$0
--%
$25,000

Average Home Price in 14174
Nearby Properties
Zip Code
Price
Bed
Bath
Sqft
Lot
Sold Date
$499,900
$499,900
4 Beds
3 Baths
2,109 Sqft
14,810 Lot (sqft)
Sold 10/27/2026
$749,000
4 Beds
3 Baths
2,421 Sqft
16,988 Lot (sqft)
Sold 10/13/2026
$622,942
$622,942
2 Beds
2.5 Baths
2,761 Sqft
30,056 Lot (sqft)
Sold NaN/NaN/NaN
$489,900
$489,900
3 Beds
2.5 Baths
2,350 Sqft
52,272 Lot (sqft)
Sold 10/27/2026






