Member Features
Find Real Estate Bargain!
Full foreclosure details
Home value, equity and ownership info
Find homes priced below market
Get full access with a FREE Account
Already a member?
$350,000
Listing Price3beds
2baths
1,255sqft
79,279sqft lot
6554 Riverview Rd, Peninsula, OH 44264
Member Features
Find Real Estate Bargain!
Full foreclosure details
Home value, equity and ownership info
Find homes priced below market
Get full access with a FREE Account
Already a member?
For Sale
Off Market
Home type
Price / sqft
Year built
Home Details
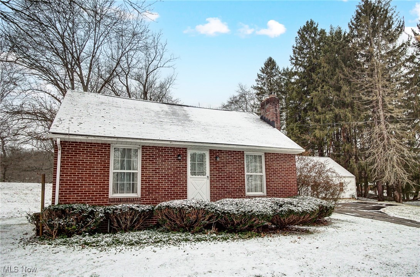
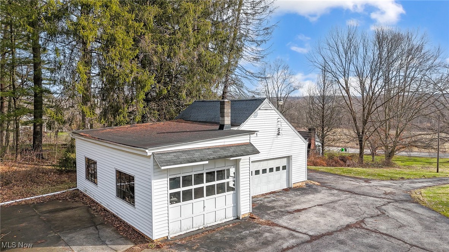
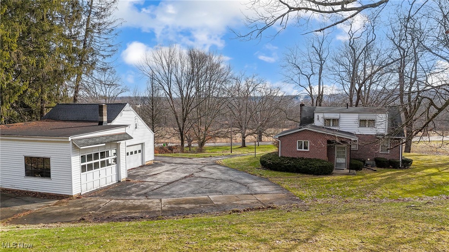
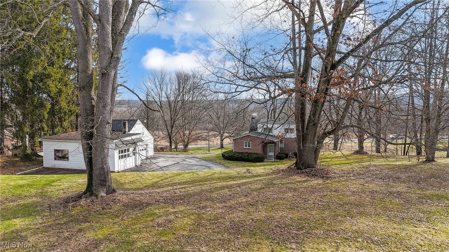
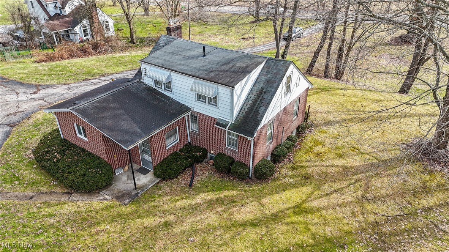
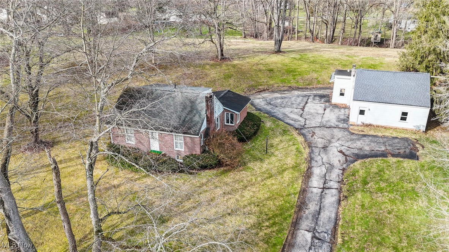
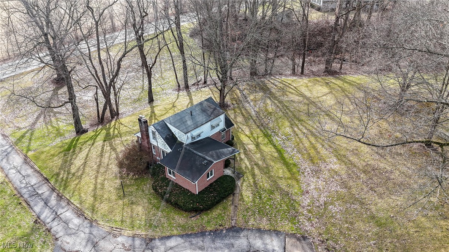
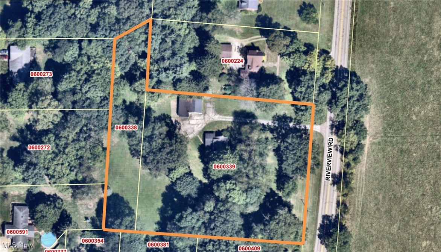
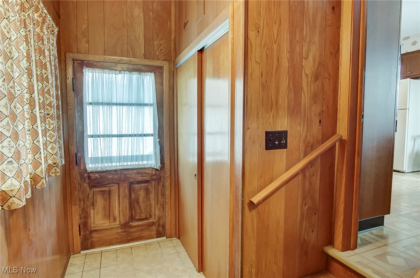
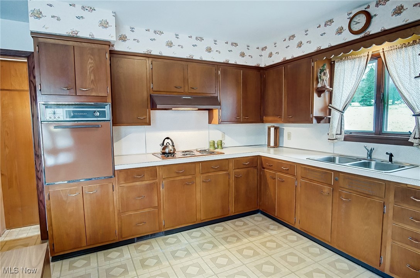
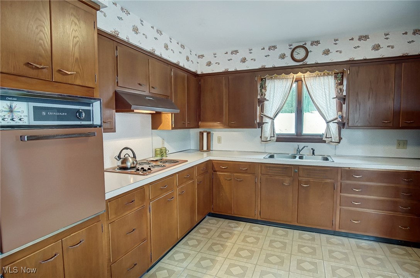
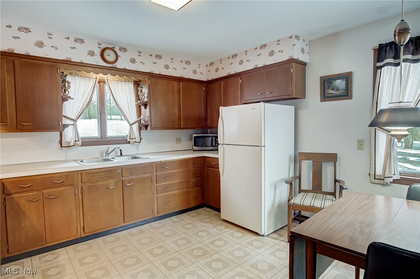
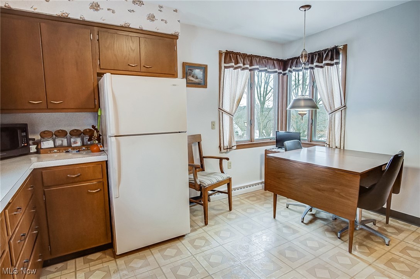
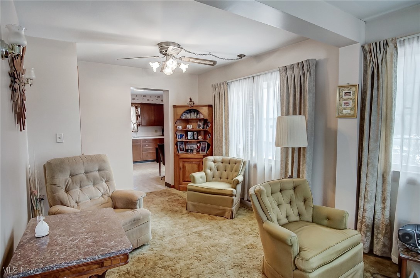
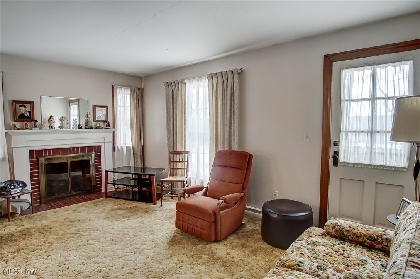
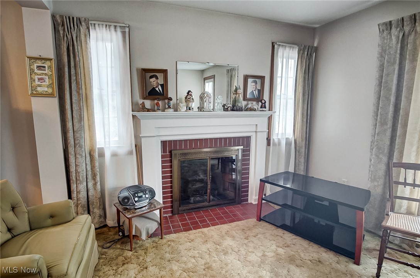
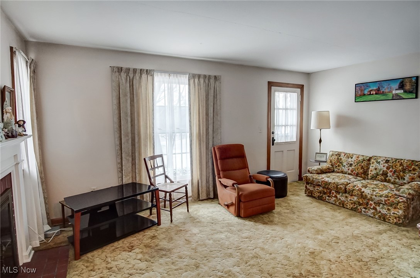
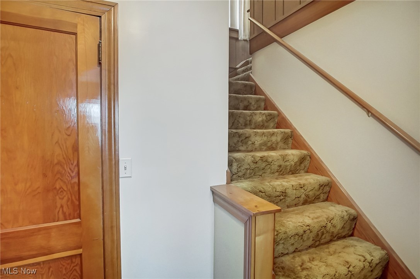
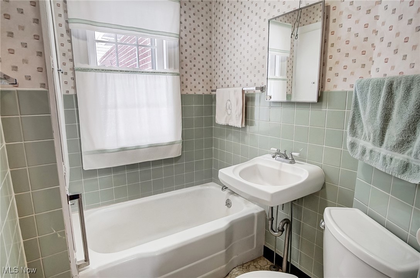
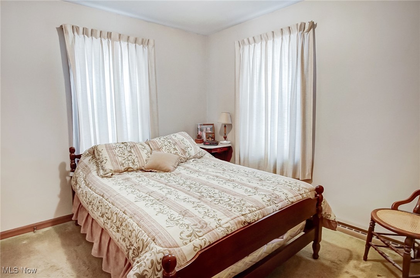
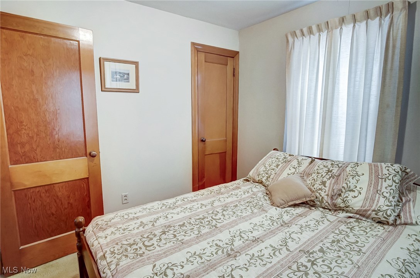
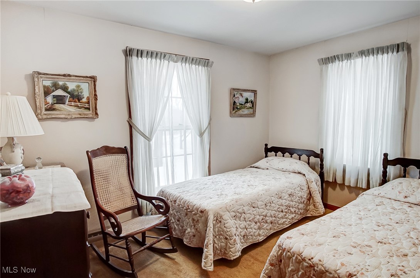
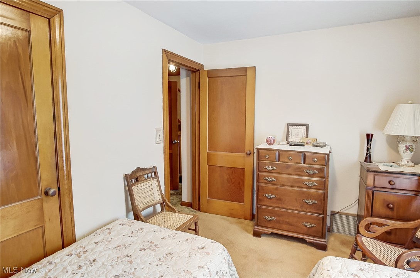
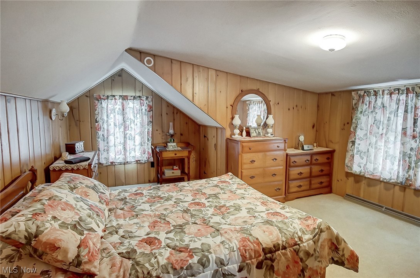
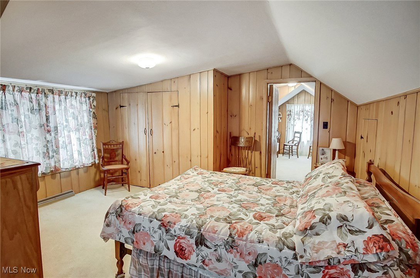
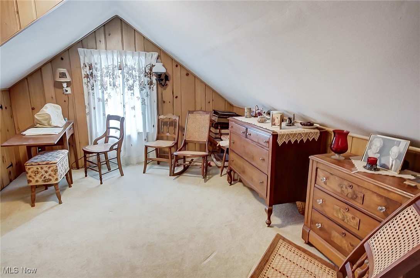
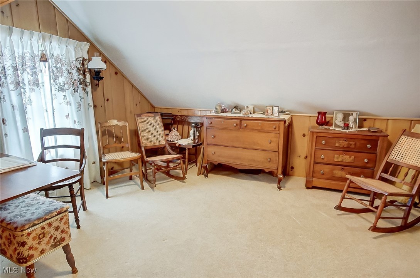
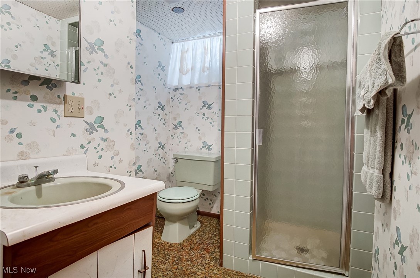
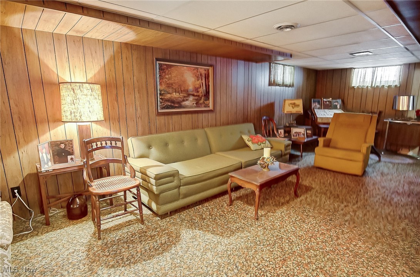
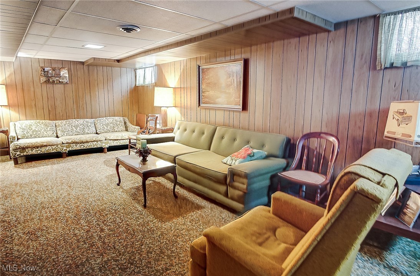
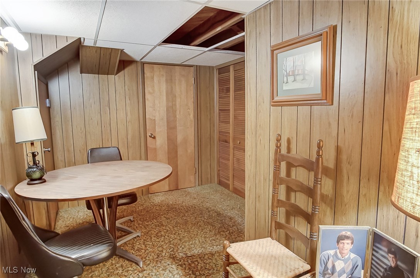
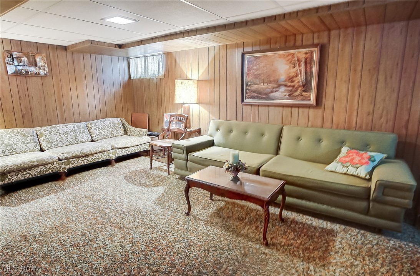
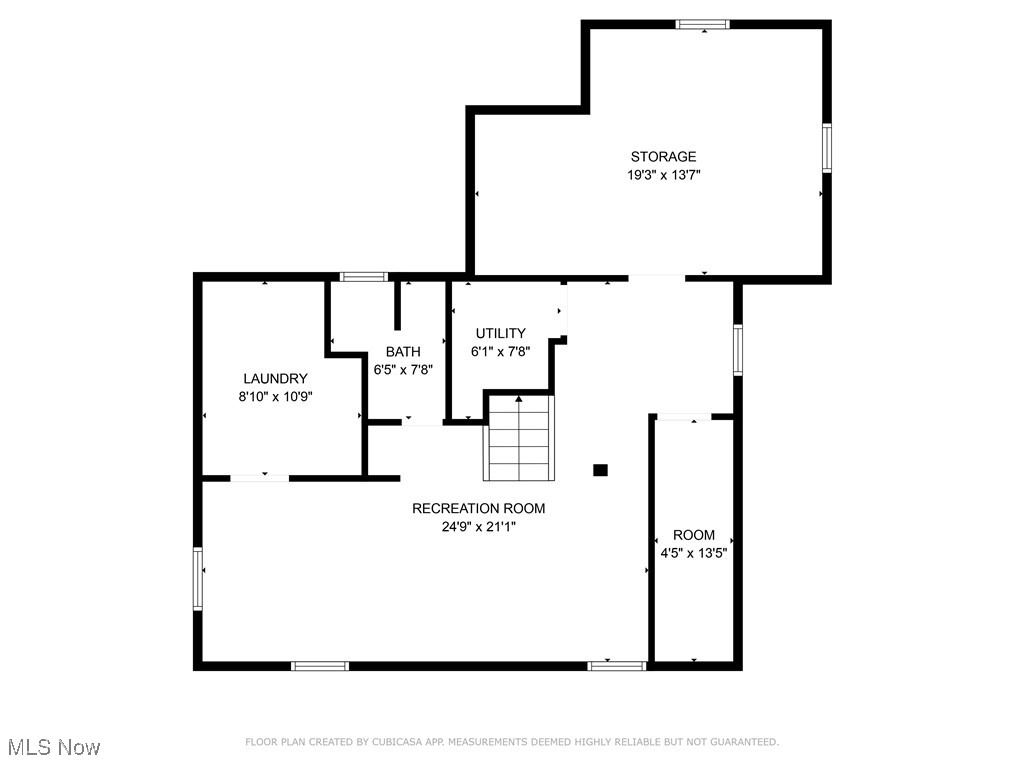
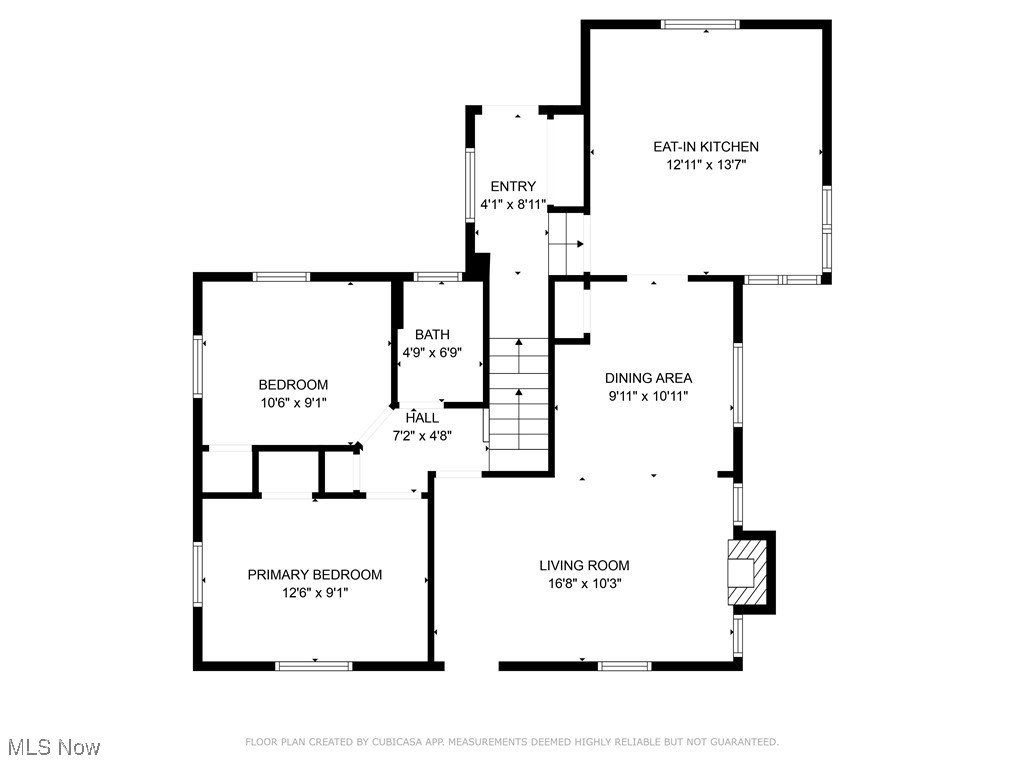
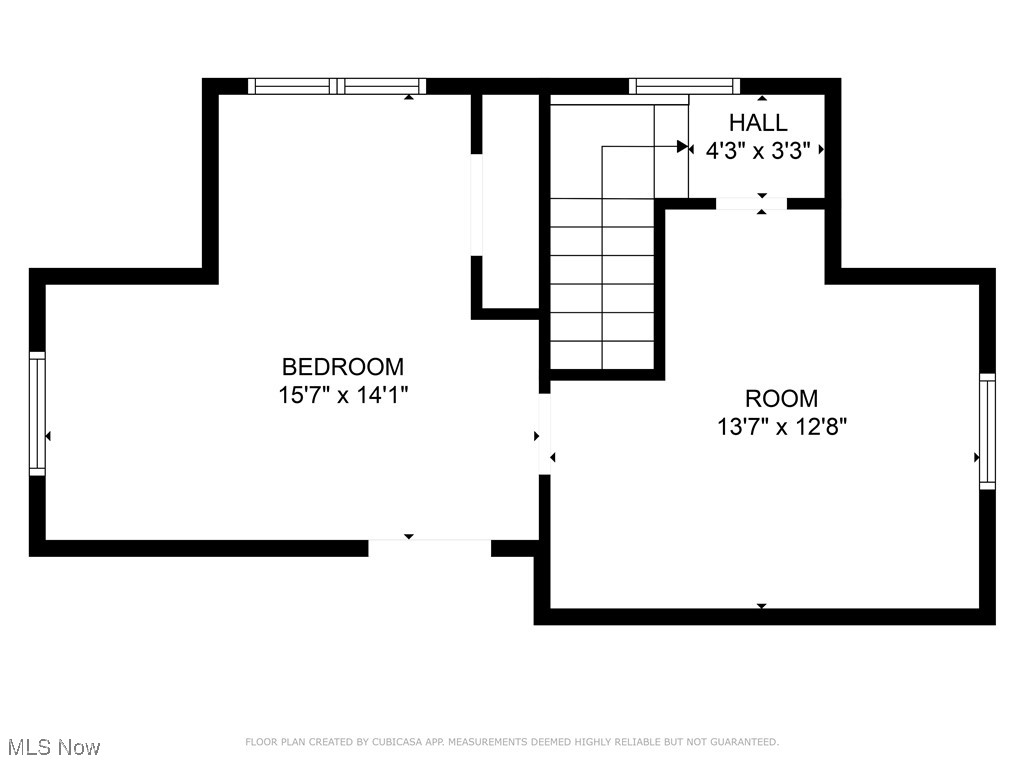
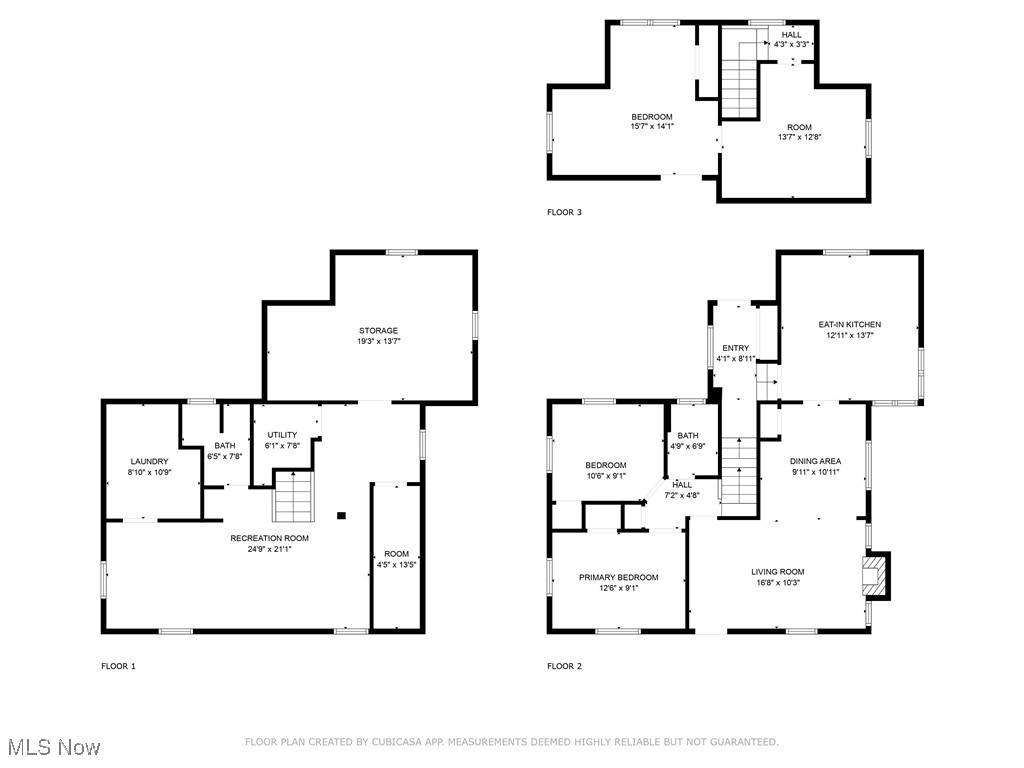
Welcome to 6554 Riverview Road. This home is situated on over 2 acres and is located across from the National Park. This is such beautiful setting in a very desirable area. Close to freeway access, beautiful downtown Peninsula, the Metro Park and the National Park. From the rear entrance youll be welcomed into a nice foyer featuring a large cedar closet, access to the lower level and the Kitchen. The large eat in kitchen features ample cabinets and counter top space. From there you enter the Living/Dining Room area featuring a Beautiful Gas Fireplace. Two bedrooms and a full bath complete this floor. Upstairs is a large bedroom with a large cedar closet as well as a nice office or craft area. The lower level features a large family room/eating area, a laundry room, a full bathroom and a large storage space. The two garages are connected and accessible via a man door between the two. The main garage features a heater and tall ceilings. The other garage also features tall ceilings and has a walk up storage area. In addition to parking at least 3 vehicles in the garage space, there is parking on either side of the garage as well as a large parking pad in front of the garage. Call today to schedule your private showing.
Interior Details
1255
3
2
Has Heating:
Yes
Heating Type:
Central
Has Cooling:
Yes
Cooling Type:
Central
Has Fuel:
Yes
Fuel Type:
Gas
Has Basement:
No
Basement Type:
Partial
Has Flooring:
No
Flooring Type:
N/A
Has Fireplace:
Yes
Fireplace Type:
N/A
Property Details
79279
No
No
Type:
Garage, Detached
Location:
N/A
Status:
N/A
Number of Spaces:
2
No
No
No
No
No
No
No
Construction Details
Cape Cod
Frame/masonry
N/A
N/A
N/A
Tax History
Year
Amount
Land
Improvement
Percent Change
Assessment
2019
$3,355
$15,278
$37,499
--%
$52,777
2018
$3,411
$15,278
$37,499
--%
$52,777
2017
$3,067
$15,278
$37,499
--%
$52,777
2016
$3,344
$15,278
$37,499
--%
$52,777
2015
$3,284
$15,278
$37,499
--%
$52,777
2013
$3,127
$15,278
$37,891
--%
$53,169
2012
$3,131
$15,278
$37,891
--%
$53,169

Average Home Price in 44264
Nearby Properties
Zip Code
Price
Bed
Bath
Sqft
Lot
Sold Date
$350,000
3 Beds
2 Baths
1,255 Sqft
79,279 Lot (sqft)
Sold 10/13/2026