
Member Features
Find Real Estate Bargain!
Full foreclosure details
Home value, equity and ownership info
Find homes priced below market
Get full access with a FREE Account
Already a member?
$650,376
Listing Price4beds
4.5baths
3,184sqft
17,850sqft lot
446 Riverview Dr, Youngstown, NY 14174
Member Features
Find Real Estate Bargain!
Full foreclosure details
Home value, equity and ownership info
Find homes priced below market
Get full access with a FREE Account
Already a member?
For Sale
Home type
Price / sqft
Year built
Home Details
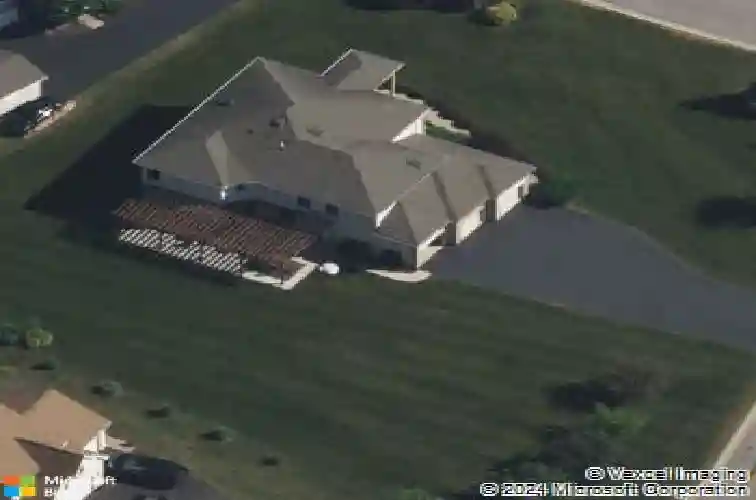
Welcome to 446 Riverview Drive in the prestigious Youngstown Estates, perfectly situated on a beautifully landscaped corner lot just shy of half an acre. This meticulously maintained 4-bedroom, 4.5-bath home offers an incredible floor plan where every bedroom enjoys its own private en-suite bathroom with skylights, providing comfort and privacy for family and guests alike.nnStep inside the impressive two-story foyer and discover soaring 10-foot ceilings on the main level, 9-foot ceilings upstairs, gleaming hardwood floors, and an inviting open-concept layout designed for both everyday living and entertaining. The elegant formal dining room, spacious living areas, and cozy gas fireplace create a warm and welcoming atmosphere.nnThe spacious kitchen offers granite countertops, a massive island, abundant cabinetry, and steps out to the serene back patio pergola. Convenient first-floor laundry adds everyday functionality.nnThe second-floor primary suite is a true retreat, featuring double-door entry, a walk-in closet, and a beautifully renovated spa-inspired bathroom complete with a tub and shower with updated finishes. All showers throughout the home have been tastefully remodeled.nnThe partially finished basement provides a huge recreation room with endless possibilities for entertaining, hobbies, or a home gym. Additional highlights include surround sound throughout, central vac, an electric pet fence, a 200-amp electrical service, 50-gallon hot water tank (2018), central air c
Interior Details
3184
4
4.5
Has Heating:
Yes
Heating Type:
Central
Has Cooling:
Yes
Cooling Type:
Central
Has Fuel:
Yes
Fuel Type:
Gas
Has Basement:
No
Basement Type:
Full
Has Flooring:
No
Flooring Type:
N/A
Has Fireplace:
Yes
Fireplace Type:
N/A
Property Details
17850
Yes
Yes
Type:
Garage, Attached
Location:
N/A
Status:
N/A
Number of Spaces:
3
No
No
No
No
No
No
No
Construction Details
Colonial
Stucco
N/A
N/A
N/A
Tax History
Year
Amount
Land
Improvement
Percent Change
Assessment
2020
$9,232
$29,400
$218,100
--%
$247,500
2018
$9,187
$29,400
$218,100
--%
$247,500
2017
$8,590
$29,400
$210,600
--%
$240,000
2016
$8,243
$29,400
$210,600
--%
$240,000
2015
$7,331
$29,400
$210,600
--%
$240,000
2013
$7,189
$29,400
$210,600
--%
$240,000
2011
$6,970
$29,400
$210,600
--%
$240,000

Average Home Price in 14174
Nearby Properties
Zip Code
Price
Bed
Bath
Sqft
Lot
Sold Date
$537,644
4 Beds
2.5 Baths
2,712 Sqft
16,200 Lot (sqft)
Sold 10/02/2026
$469,000
5 Beds
3.5 Baths
3,177 Sqft
25,000 Lot (sqft)
Sold 07/10/2025
$650,376
4 Beds
4.5 Baths
3,184 Sqft
17,850 Lot (sqft)
Sold 10/26/2026
$607,314
3 Beds
3 Baths
3,380 Sqft
26,221 Lot (sqft)
Sold 10/27/2026





