Member Features
Find Real Estate Bargain!
Full foreclosure details
Home value, equity and ownership info
Find homes priced below market
Get full access with a FREE Account
Already a member?
$749,000
Listing Price4beds
5baths
4,347sqft
19,417sqft lot
426 Riverview Dr, Woodway, TX 76712
Member Features
Find Real Estate Bargain!
Full foreclosure details
Home value, equity and ownership info
Find homes priced below market
Get full access with a FREE Account
Already a member?
For Sale
Off Market
Home type
Price / sqft
Year built
Home Details
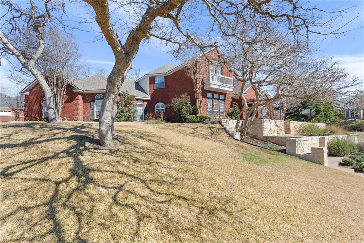
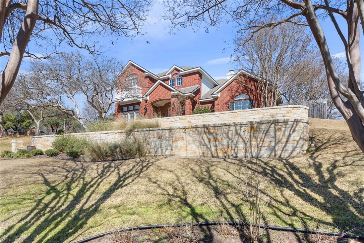
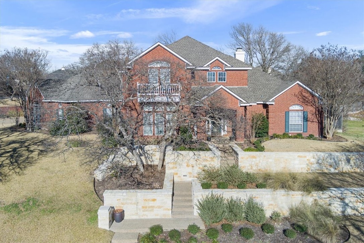
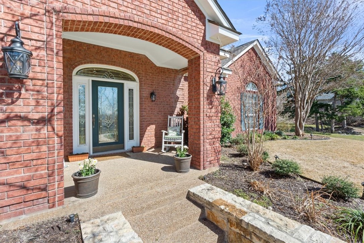
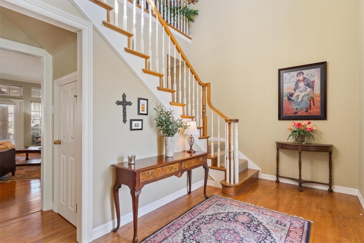
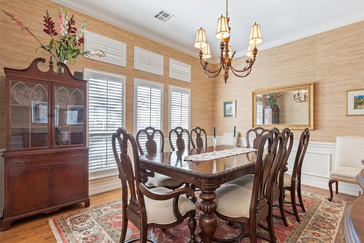
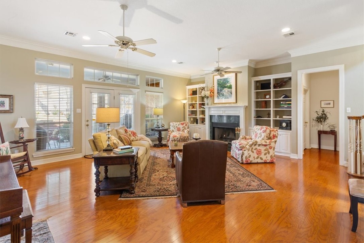
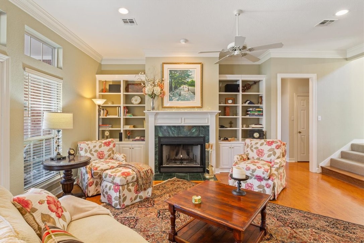
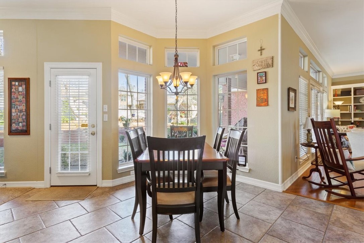
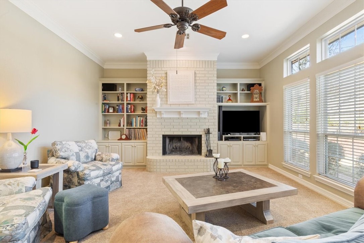
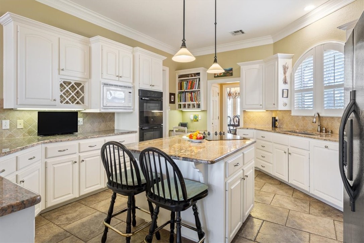
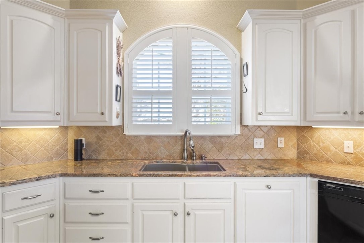
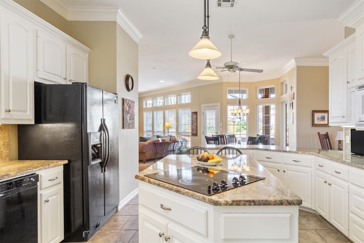
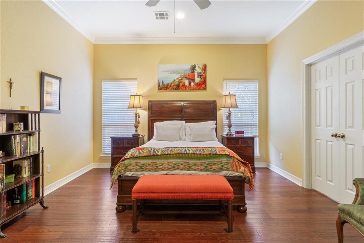
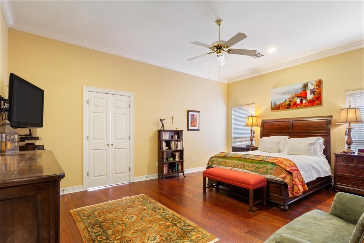
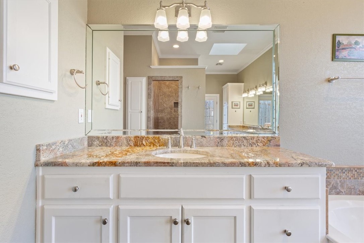
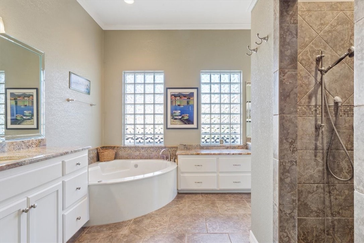
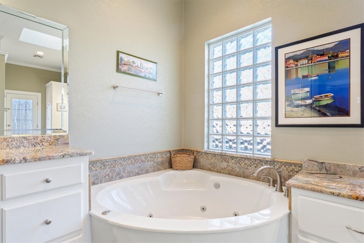
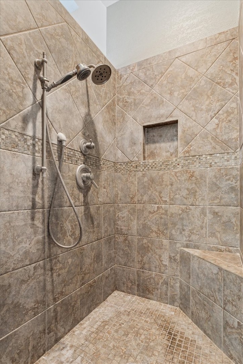
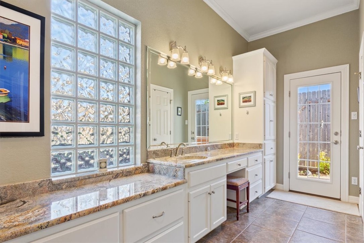
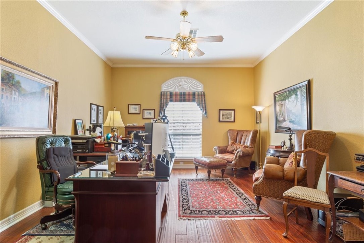
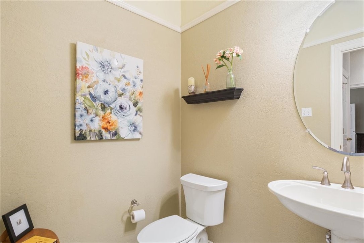
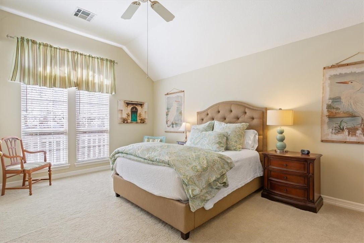
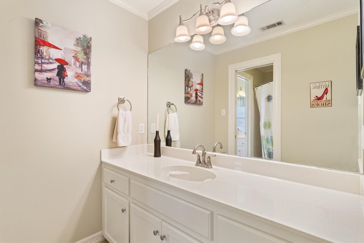
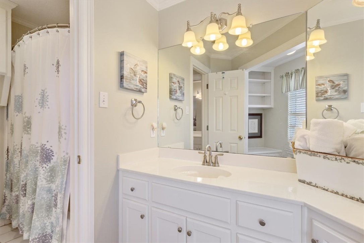
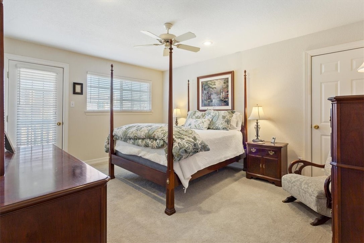
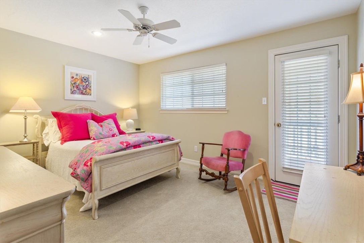
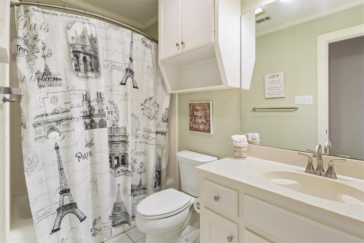
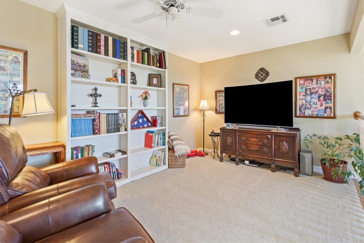
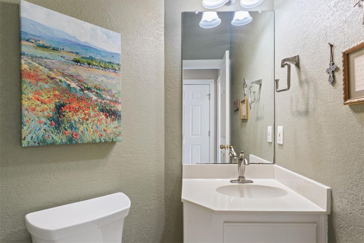
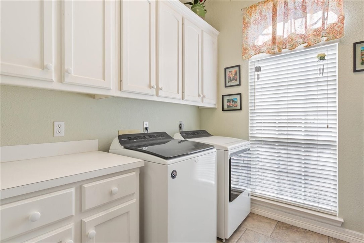
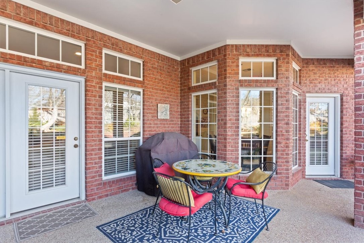
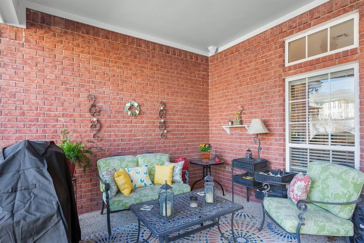
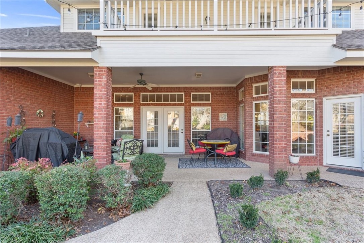
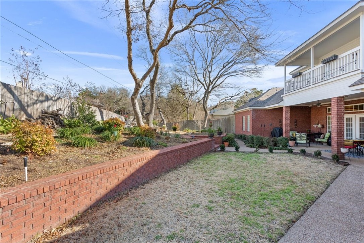
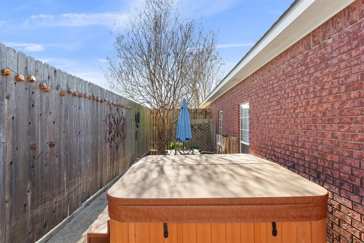
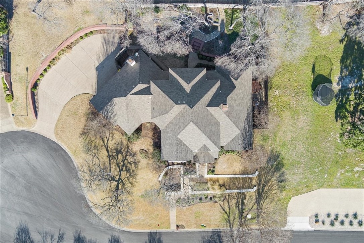
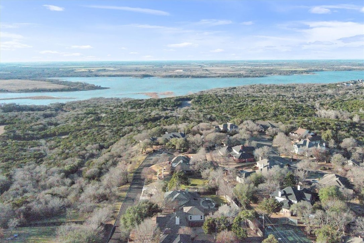
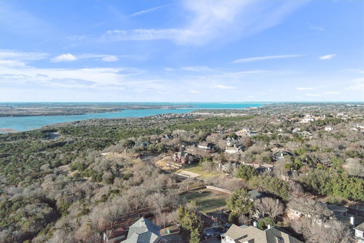
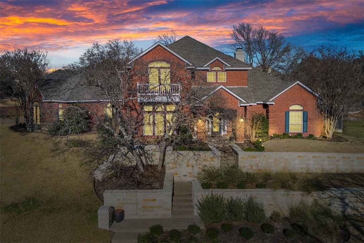
Stunning home with a wonderful view nestled in a quiet cul-de-sac and located in the sought-after Midway ISD. This spacious four-bedroom, three full bath, and two half bath home offers an exceptional blend of elegance and functionality. Upon entry, youre welcomed into a formal living room featuring rich wood floors, built-ins, and a wood-burning fireplace. The formal dining room also has wood flooring with easy access to the kitchen, perfect for hosting gatherings. A second living area provides additional space for relaxation, complete with built-ins and another wood-burning fireplace. The kitchen features granite countertops, an island with an eat-at bar, and built-in appliances, including a stove top located on the island, double oven, microwave, and dishwasher. An office off the primary bedroom offers a quiet workspace and could be utilized as a work out room. The primary suite is a retreat of its own with wood floors, crown molding, and an en-suite bath with dual vanities, a whirlpool tub, a separate tile shower, and an abundance of counter spaceplus a private exterior door leading to a side patio with a hot tub. One of the guest bedrooms has convenient access to a full bath, while two additional guest bedrooms upstairs that share a Jack-and-Jill bath and enjoy access to a private balcony. A spacious upstairs loft with built-ins provides even more flexibility for a game room or study area. Additional features include a large laundry room with ample storage and a dedicated
Interior Details
4347
4
5
Has Heating:
Yes
Heating Type:
Central
Has Cooling:
Yes
Cooling Type:
Central
Has Fuel:
No
Fuel Type:
N/A
Has Basement:
No
Basement Type:
N/A
Has Flooring:
No
Flooring Type:
Wood (unspecified)
Has Fireplace:
Yes
Fireplace Type:
N/A
Property Details
19417
No
No
Type:
Driveway Concrete
Location:
N/A
Status:
N/A
Number of Spaces:
0
No
No
No
No
Yes
No
No
Construction Details
N/A
Brick Veneer
N/A
Reinforced Concrete
Composition Shingle
Tax History
Year
Amount
Land
Improvement
Percent Change
Assessment
2020
$12,100
$86,800
$438,200
--%
$525,000
2019
$11,676
$0
$0
--%
$500,500
2018
$10,933
$78,830
$376,170
--%
$455,000
2017
$11,127
$78,830
$376,170
--%
$455,000
2016
$11,083
$77,280
$372,520
--%
$449,800
2014
$10,725
$74,370
$359,020
--%
$433,390
2013
$10,238
$75,900
$339,670
--%
$415,570
2012
$8,584
$75,902
$339,671
--%
$415,573

Average Home Price in 76712
Calculators
Mortgage
Mortgage Calculator
Details for 426 RIVERVIEW DR
Property Debt
Foreclosure Contact Details
Similar Homes Nearby


Guides for Riverview Dr

From June 2023-May 2024, Waco, TX saw steady property value increases and robust sales despite lower availability. Comparatively, it offers a more balanced market than neighboring cities.