Member Features
Find Real Estate Bargain!
Full foreclosure details
Home value, equity and ownership info
Find homes priced below market
Get full access with a FREE Account
Already a member?
$325,000
Listing Price3beds
3baths
1,308sqft
1,377sqft lot
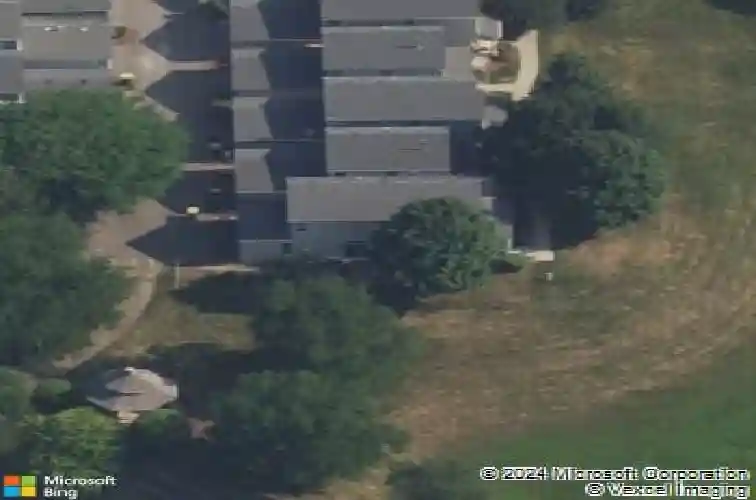
4140 Rivertowne Dr, Plainfield, IL 60586
Member Features
Find Real Estate Bargain!
Full foreclosure details
Home value, equity and ownership info
Find homes priced below market
Get full access with a FREE Account
Already a member?
For Sale
Off Market
Home type
Price / sqft
Year built
Home Details
Come to see the modern farmhouse design in this stand-alone home. The views are fantastic; patio and porch face open lands and walking path. Private patio and every window look to the open space outdoors. Cozy porch invites you into the home. Foyer provides space to leave belongings and a closet to hang coats, modern farmhouse chandelier makes it charming and inviting. The extra-large family room is great for the family to enjoy and guests to visit. The flooring is easy care laminate. There is a fan to cool the Fall nights, there are multiple windows to the open view. There is a half-bath on this floor. The kitchen is modern farmhouse design. Lots of white cabinets and a pantry, Corian countertops and sink are easy care with an updated faucet. Large peninsula could have stools around for easy breakfast service. Attached is a breakfast room to fit a full table for family meals. There is a sliding glass door to the patio. Now to the stairs to the second floor. There are three bedrooms with large closets. All three have ceiling fans and large windows. The Primary bedroom with a vaulted ceiling, has a walk-in closet and an ensuite with double sinks, tub and space for your belongings. Now down to the full basement. Painted floors and walls make it the perfect place for a game room, a recreation room, space for a party or a place for kids to play and keep their toys. There is a two-car garage with epoxy floors and a garage door opener. The patio is paver blocks with brick flower bo
Interior Details
1308
3
3
Has Heating:
No
Heating Type:
N/A
Has Cooling:
Yes
Cooling Type:
Central
Has Fuel:
No
Fuel Type:
N/A
Has Basement:
No
Basement Type:
Full
Has Flooring:
No
Flooring Type:
N/A
Has Fireplace:
Yes
Fireplace Type:
N/A
Property Details
1377
No
No
Type:
Garage, Attached
Location:
N/A
Status:
N/A
Number of Spaces:
2
N/A
N/A
N/A
N/A
N/A
N/A
N/A
Construction Details
Townhouse
N/A
N/A
N/A
Shingle
Tax History
Year
Amount
Land
Improvement
Percent Change
Assessment
2019
$4,042
$10,850
$44,071
--%
$54,921
2018
$3,539
$10,195
$37,643
--%
$47,838
2017
$3,422
$9,688
$35,772
--%
$45,460
2016
$3,342
$9,240
$34,117
--%
$43,357
2015
$3,256
$8,656
$31,960
--%
$40,616
2013
$3,094
$8,350
$30,832
--%
$39,182
2012
$2,993
$8,542
$31,542
--%
$40,084
2011
$3,609
$8,665
$42,661
--%
$51,326

Average Home Price in 60586
Nearby Properties
Zip Code
Price
Bed
Bath
Sqft
Lot
Sold Date
$296,742
$296,742
3 Beds
1 Baths
1,440 Sqft
10,312 Lot (sqft)
Sold 06/10/2026
$289,137
-- Beds
1.5 Baths
1,308 Sqft
1,716 Lot (sqft)
Sold 10/26/2026
$357,343
-- Beds
2.5 Baths
1,484 Sqft
6,964 Lot (sqft)
Sold NaN/NaN/NaN
$329,900
3 Beds
1 Baths
1,200 Sqft
10,627 Lot (sqft)
Sold 10/26/2026
$282,228
-- Beds
1 Baths
1,192 Sqft
10,855 Lot (sqft)
Sold 10/26/2026
$325,000
3 Beds
3 Baths
1,308 Sqft
1,377 Lot (sqft)
Sold 10/13/2026
$348,350
$348,350
3 Beds
2.5 Baths
1,208 Sqft
10,375 Lot (sqft)
Sold 10/26/2026
$239,627
3 Beds
1 Baths
1,428 Sqft
16,274 Lot (sqft)
Sold 09/29/2026
$292,575
3 Beds
1.5 Baths
1,271 Sqft
2,368 Lot (sqft)
Sold 10/26/2026