
Member Features
Find Real Estate Bargain!
Full foreclosure details
Home value, equity and ownership info
Find homes priced below market
Get full access with a FREE Account
Already a member?
$450,000
Listing Price3beds
3baths
2,394sqft
3,311sqft lot
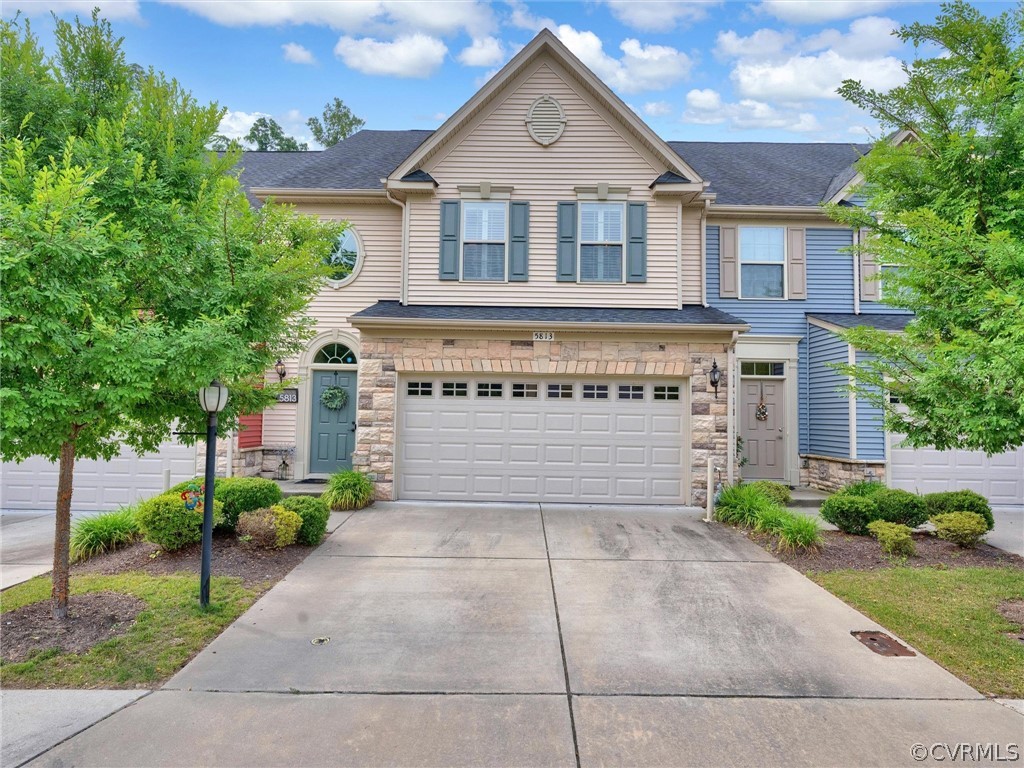
5813 Riverside Trl, Richmond, VA 23225
Member Features
Find Real Estate Bargain!
Full foreclosure details
Home value, equity and ownership info
Find homes priced below market
Get full access with a FREE Account
Already a member?
For Sale
Off Market
Home type
Price / sqft
Year built
Home Details
Are you looking for a contemporary townhome with a 2-car garage, private parking, first-floor primary, and extra living space? Welcome to your new home in Riverside Heights! Just minutes from Pony Pasture, Forest Hill Park, and Carytown, this modern townhome offers impressive amenities and a thoughtful layout. Enter the foyer with open rails that provide a more airy and elegant look, 8' arches, 9' ceilings, and abundant natural light, creating a welcoming ambiance. The gourmet kitchen features Samsung Bespoke white glass appliances, Samsung SmartThings compatibility, granite countertops, a subway tile backsplash, and a butler's pantry. It's a chef's kitchen with ample space and storage for cooking and entertaining. The living space flows seamlessly from the kitchen into the living area, with custom roller and plantation shutter blinds. It has many windows offering natural light and access to a private, fenced-in patio and landscaped flowerbed, perfect for outdoor relaxation. The mudroom entrance from the 2-car garage leads to a laundry area with an LG washer and dryer. The primary suite features a 10' tray ceiling, a spa-like bathroom with a tile shower wall, bench, and tub, and a large walk-in closet with direct access to the laundry area for convenience. The loft area upstairs, with open rails and iron balusters, provides a second living area. Two spacious bedrooms, a full bath, and a large storage area complete the second floor, offering ample
Interior Details
2394
3
3
Has Heating:
Yes
Heating Type:
Forced Air With Air Conditioning
Has Cooling:
Yes
Cooling Type:
Central
Has Fuel:
No
Fuel Type:
N/A
Has Basement:
No
Basement Type:
No Basement
Has Flooring:
No
Flooring Type:
Wood (unspecified)
Has Fireplace:
Yes
Fireplace Type:
N/A
Property Details
3311
No
No
Type:
N/A
Location:
N/A
Status:
N/A
Number of Spaces:
N/A
N/A
N/A
N/A
N/A
N/A
N/A
N/A
Construction Details
N/A
Aluminum/vinyl
N/A
Gable
Composition Shingle
Tax History
Year
Amount
Land
Improvement
Percent Change
Assessment
0
$0
$65,000
$290,000
--%
$355,000
0
$0
$40,000
$326,000
--%
$366,000
2018
$3,480
$40,000
$286,000
--%
$326,000
2018
$3,480
$40,000
$250,000
--%
$290,000
2017
$3,396
$40,000
$243,000
--%
$283,000

Average Home Price in 23225
Nearby Properties
Zip Code
Price
Bed
Bath
Sqft
Lot
Sold Date
$669,950
$669,950
4 Beds
3 Baths
2,080 Sqft
9,670 Lot (sqft)
Sold 06/22/2026
$725,000
4 Beds
2 Baths
2,097 Sqft
18,382 Lot (sqft)
Sold 10/05/2026
$790,000
$790,000
3 Beds
3.5 Baths
2,299 Sqft
13,504 Lot (sqft)
Sold 10/06/2026
$1,098,958
$1,098,958
5 Beds
2 Baths
2,445 Sqft
18,949 Lot (sqft)
Sold 10/06/2026
$454,990
$454,990
3 Beds
2.5 Baths
2,416 Sqft
3,049 Lot (sqft)
Sold 09/29/2026
$675,000
$675,000
3 Beds
2.5 Baths
2,093 Sqft
13,896 Lot (sqft)
Sold 10/05/2026
$472,500
$472,500
4 Beds
2 Baths
2,117 Sqft
12,284 Lot (sqft)
Sold 10/05/2026
$699,950
4 Beds
4 Baths
2,048 Sqft
10,062 Lot (sqft)
Sold 09/29/2026
$699,000
$699,000
4 Beds
3 Baths
2,272 Sqft
8,189 Lot (sqft)
Sold 10/06/2026







