
Member Features
Find Real Estate Bargain!
Full foreclosure details
Home value, equity and ownership info
Find homes priced below market
Get full access with a FREE Account
Already a member?
$799,900
Listing Price2beds
2baths
1,204sqft
249,599sqft lot
6346 Riverside Rd, Fennville, MI 49408
Member Features
Find Real Estate Bargain!
Full foreclosure details
Home value, equity and ownership info
Find homes priced below market
Get full access with a FREE Account
Already a member?
For Sale
Pending
Off Market
Home type
Price / sqft
Year built
Home Details
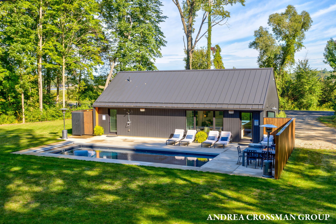
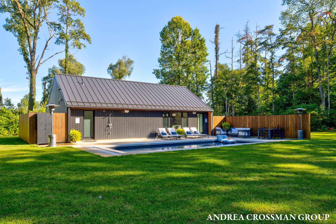
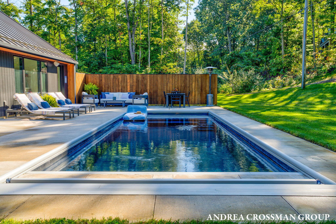
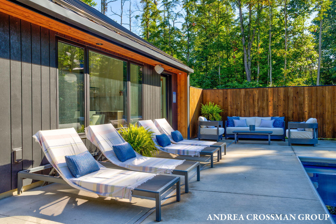
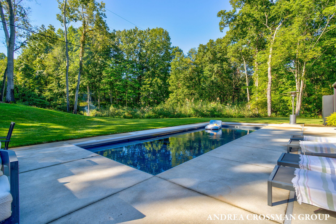
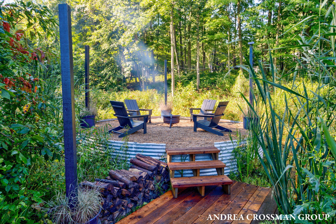
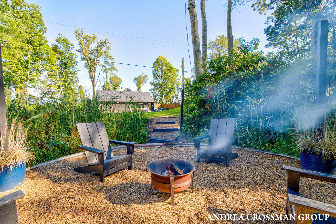
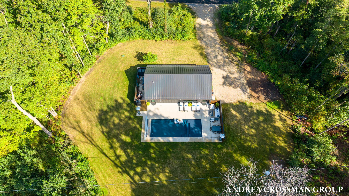
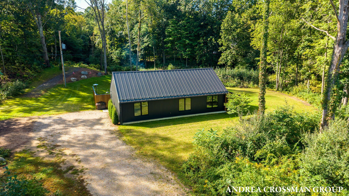
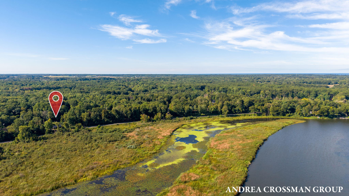
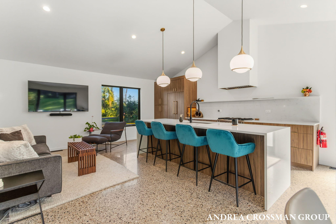
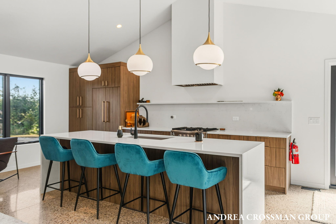
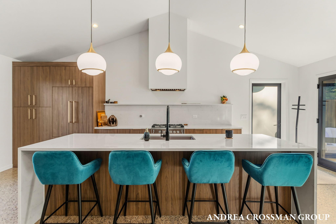
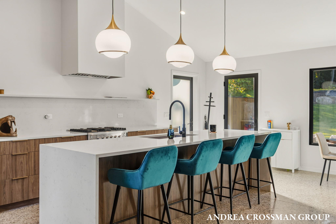
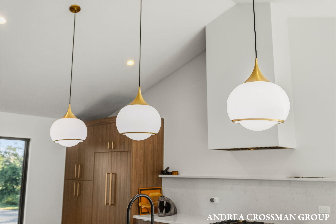
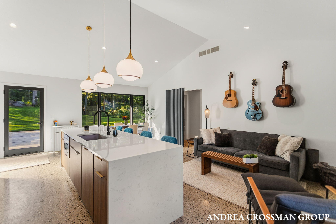
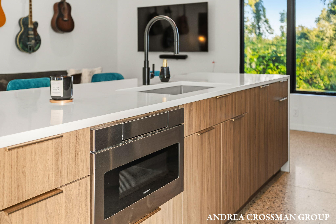
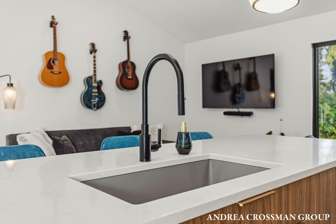
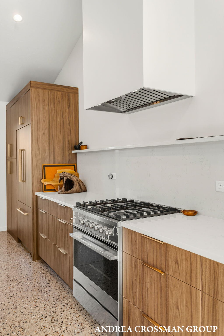
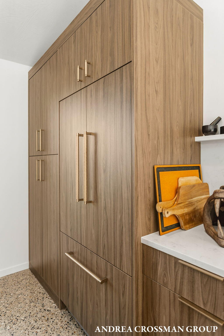
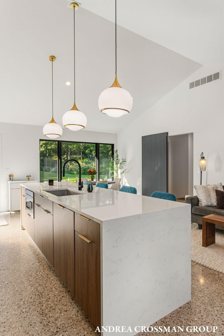
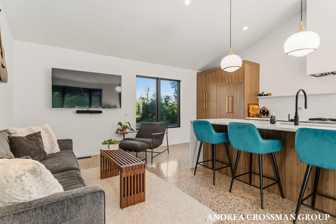
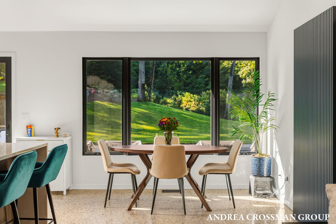
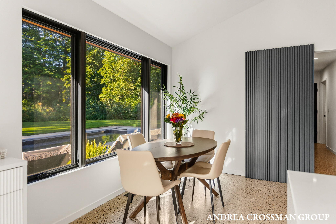
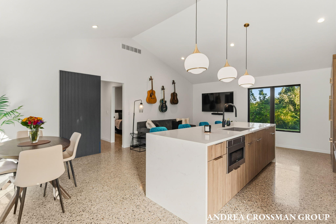
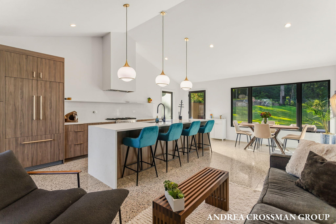
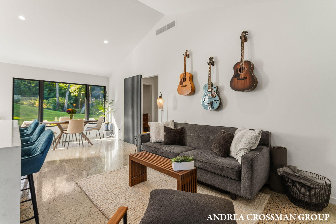
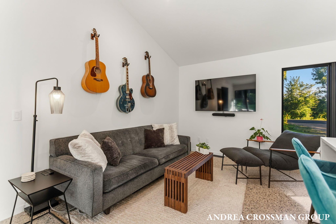
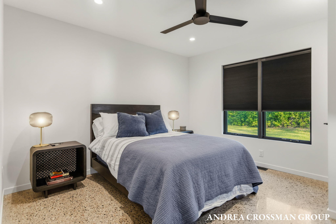
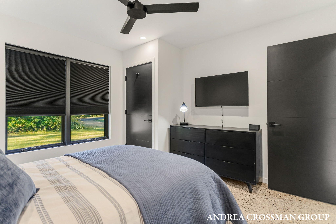
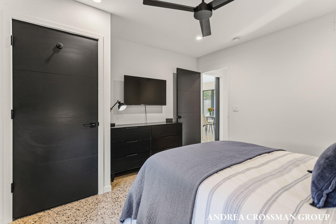
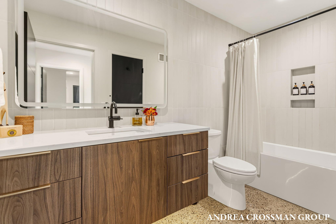
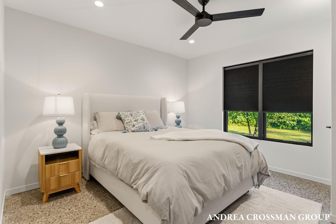
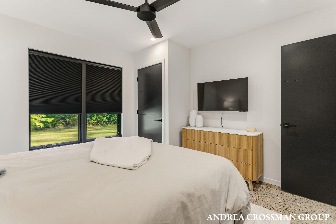
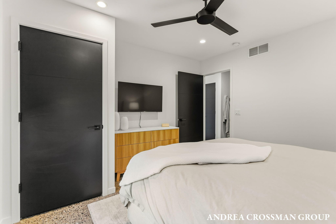
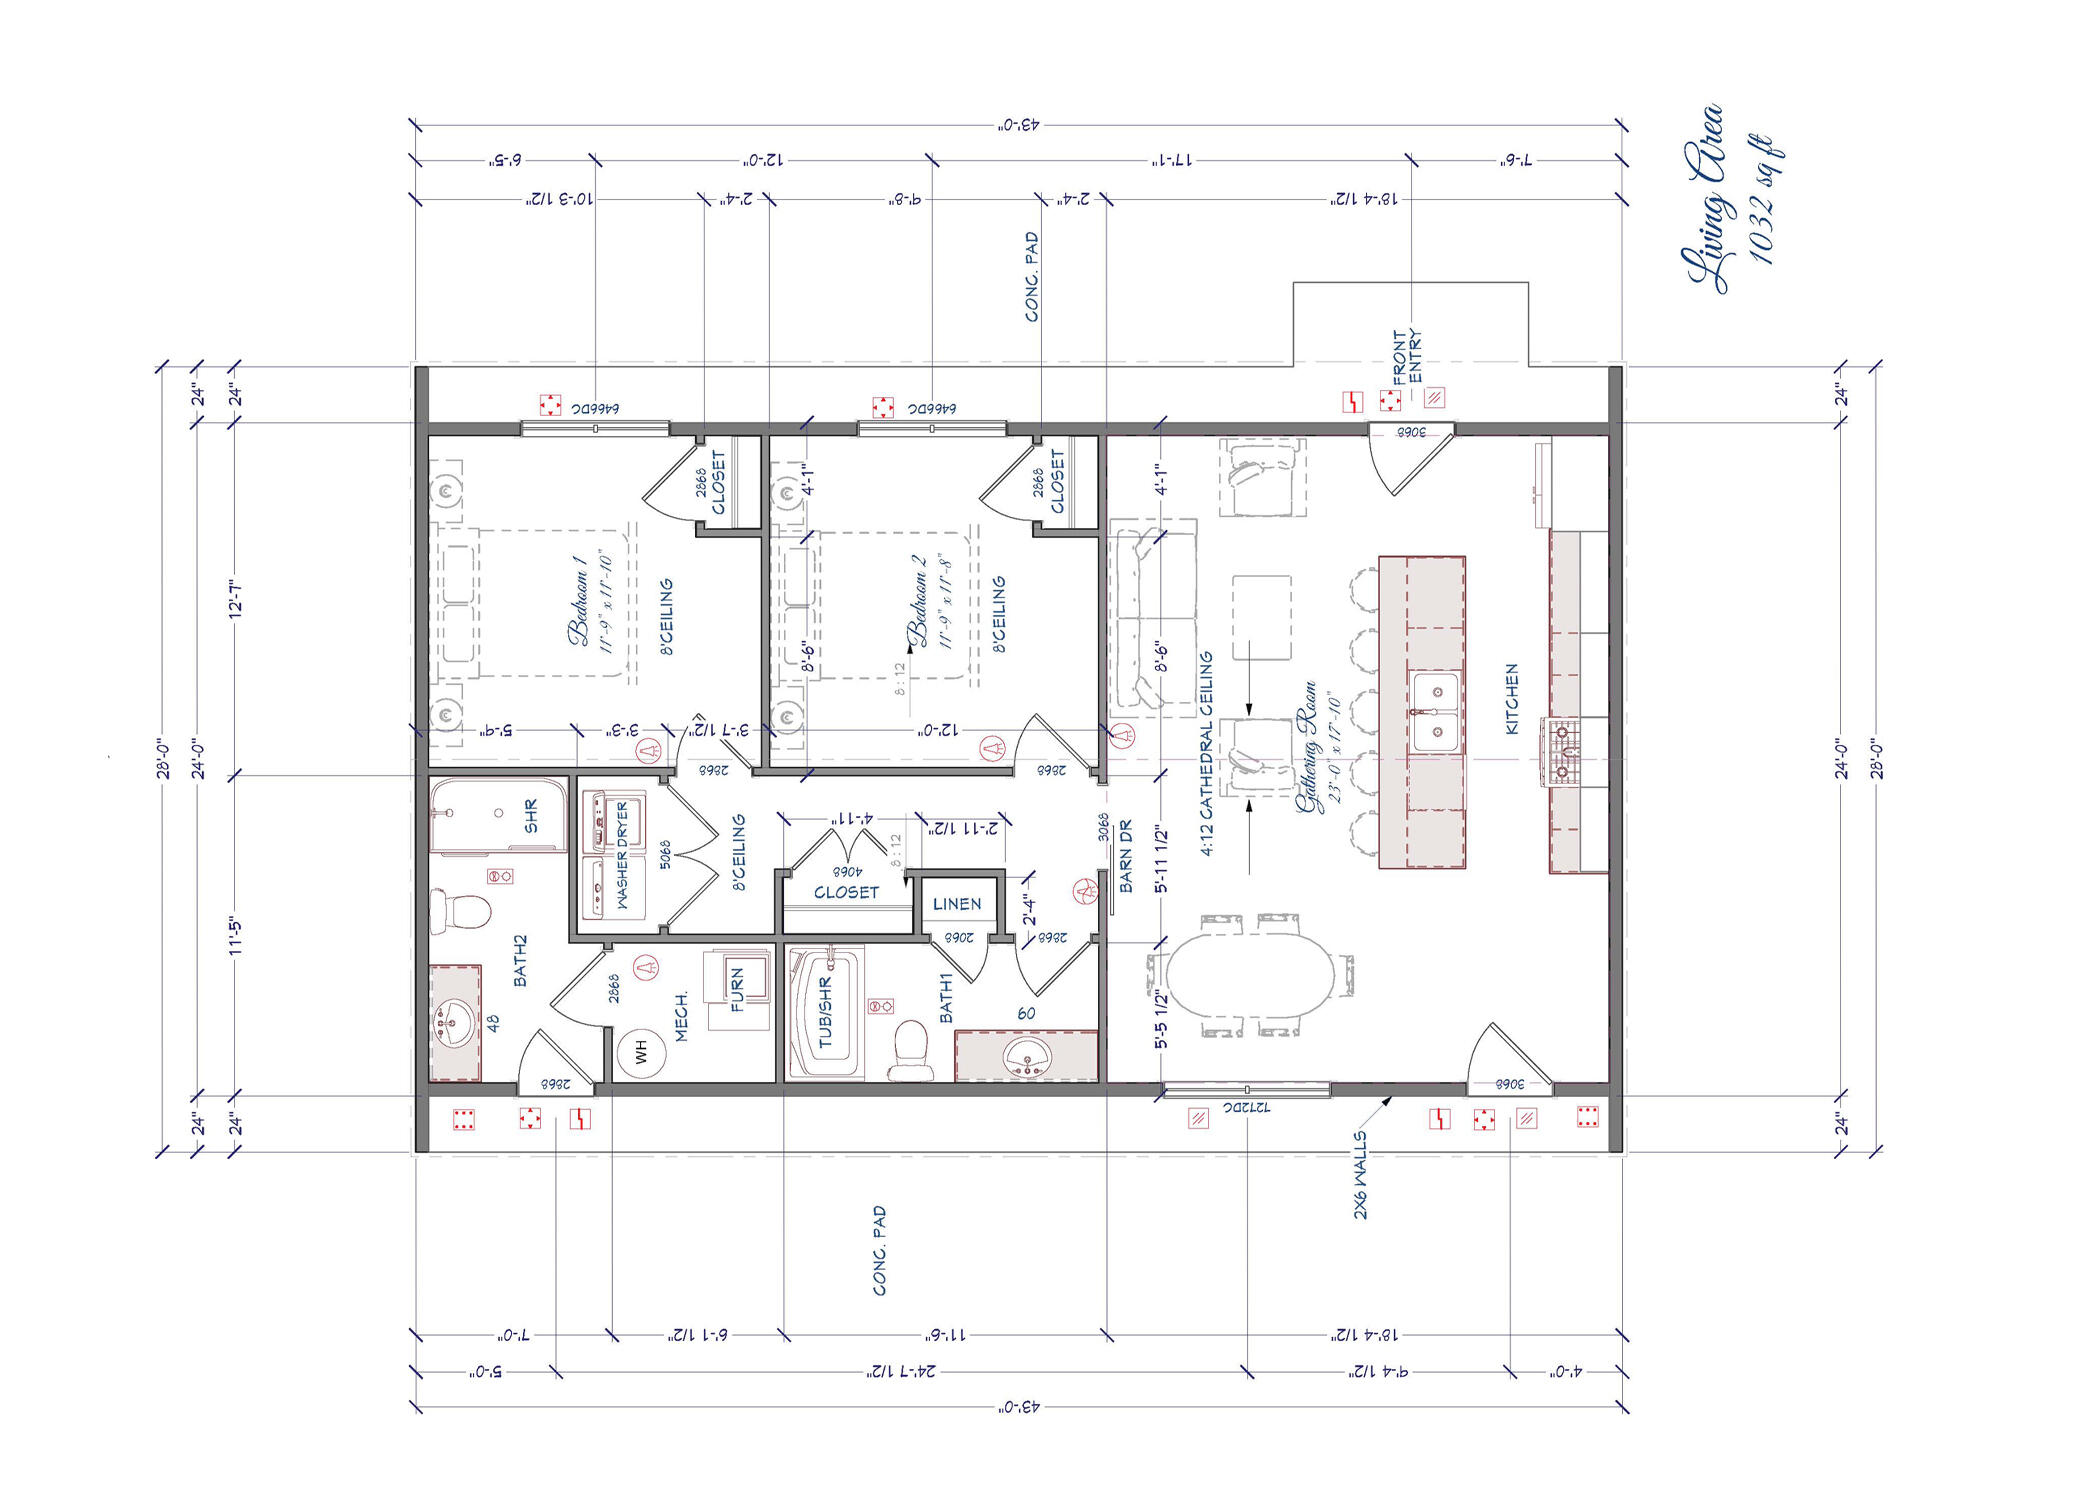
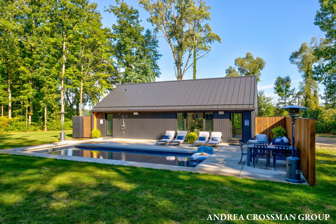
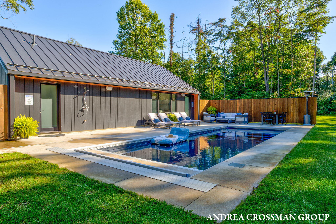
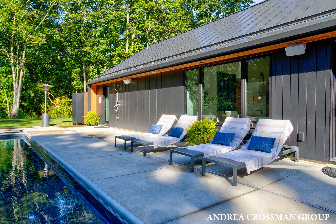
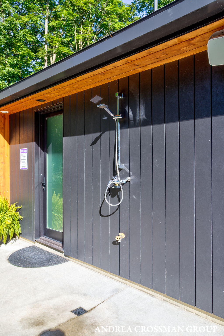
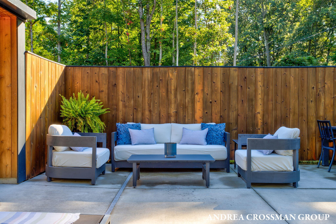
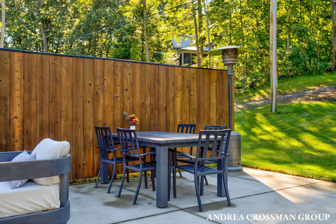
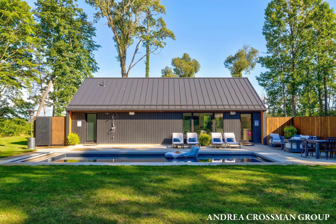
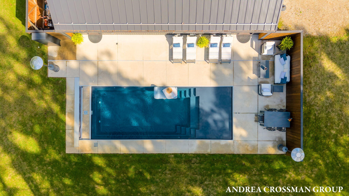
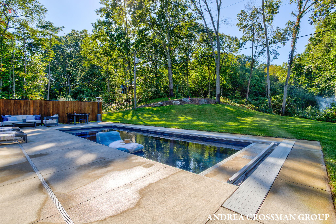
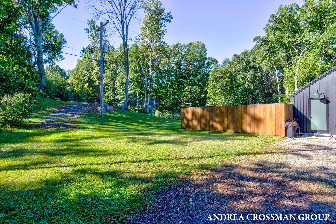
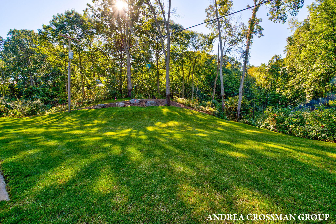
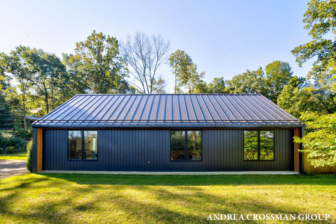
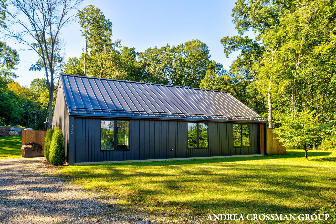
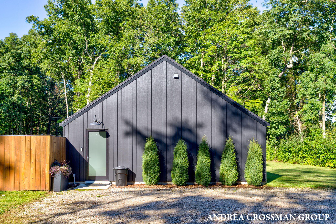
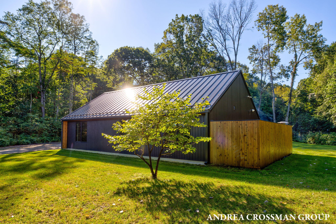
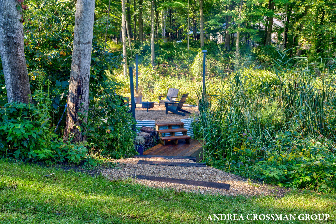
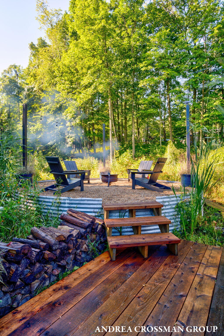
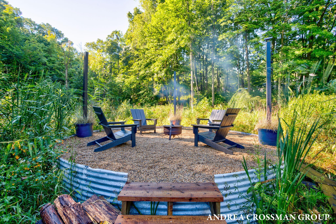
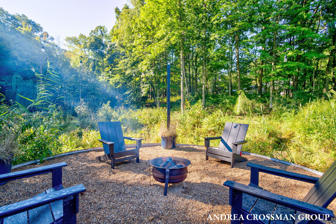
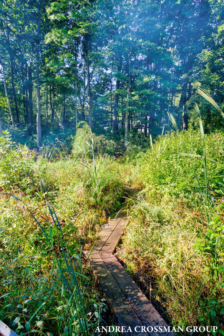
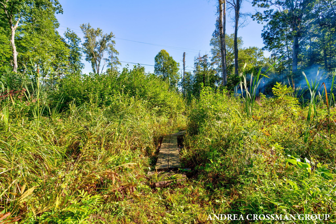
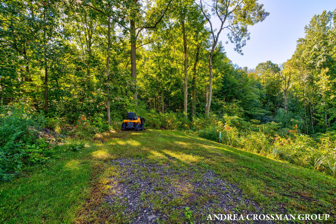
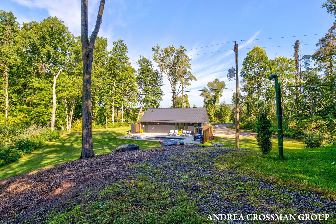
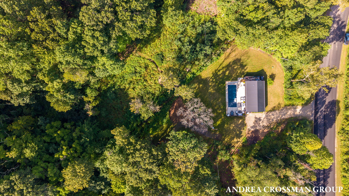
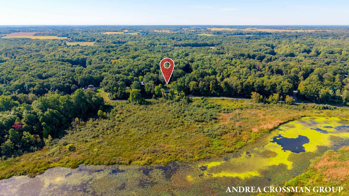
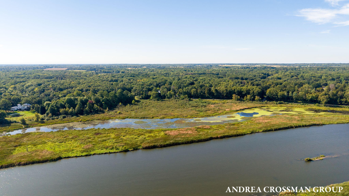
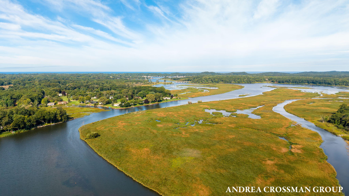
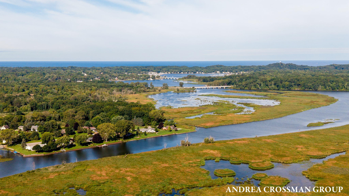
Set on nearly six acres along the Kalamazoo River just east of Douglas & Saugatuck, this thoughtfully designed property offers 166 feet of river frontage & a nearly new 2 bedroom, 2 bath modern home; (also listed under MLS 26051331). Custom built by 42 North and designed by Fifth & River, the 1,204 SqFt home includes many high end finishes. Featuring polished concrete floors, a clean modern aesthetic, and an open kitchen with a large center island, gas range, and high-end appliances, including Fisher & Paykel. One of the two full baths offers convenient access to the pool area. Outside, enjoy a $100,000+ heated saltwater in-ground pool designed for low-maintenance enjoyment, complete with an Integra automatic cover, spacious patio surround, and Sonos speakers. A beautiful fire pit area, boardwalk, and trails wind throughout the property, offering the perfect setting to enjoy an abundance of wildlife, including turtles, red foxes, hummingbirds, and bald eagles. Plans are included for a larger modern main residence designed to be built east of the existing home, which would then serve as a guest house. The riverfront could potentially be improved with a dock, a prior estimate from King Construction estimated $60k - $100k. Located in Saugatuck Township near area attractions, parks, and boat launches. Short-term rental potential may be available; buyers should verify current requirements with the township. See survey for additional property details. Second bath comes in from outs
Interior Details
1204
2
2
Has Heating:
Yes
Heating Type:
Forced Air With Air Conditioning
Has Cooling:
Yes
Cooling Type:
N/A
Has Fuel:
No
Fuel Type:
N/A
Has Basement:
No
Basement Type:
N/A
Has Flooring:
No
Flooring Type:
N/A
Has Fireplace:
Yes
Fireplace Type:
N/A
Property Details
249599
No
No
Type:
N/A
Location:
N/A
Status:
N/A
Number of Spaces:
N/A
N/A
N/A
N/A
N/A
N/A
N/A
N/A
Construction Details
N/A
N/A
N/A
N/A
N/A
Tax History
Year
Amount
Land
Improvement
Percent Change
Assessment
2019
$-1
$27,900
$0
--%
$27,900
2019
$-1
$27,900
$0
--%
$27,900
2018
$1,221
$27,900
$0
--%
$27,900
2016
$-1
$27,900
$0
--%
$27,900
2016
$-1
$26,300
$0
--%
$26,300

Average Home Price in 49408
Nearby Properties
Zip Code
Price
Bed
Bath
Sqft
Lot
Sold Date
$799,900
2 Beds
2 Baths
1,204 Sqft
249,599 Lot (sqft)
Sold 09/14/2026






