
Member Features
Find Real Estate Bargain!
Full foreclosure details
Home value, equity and ownership info
Find homes priced below market
Get full access with a FREE Account
Already a member?
$749,900
Listing Price5beds
4baths
3,998sqft
14,985sqft lot
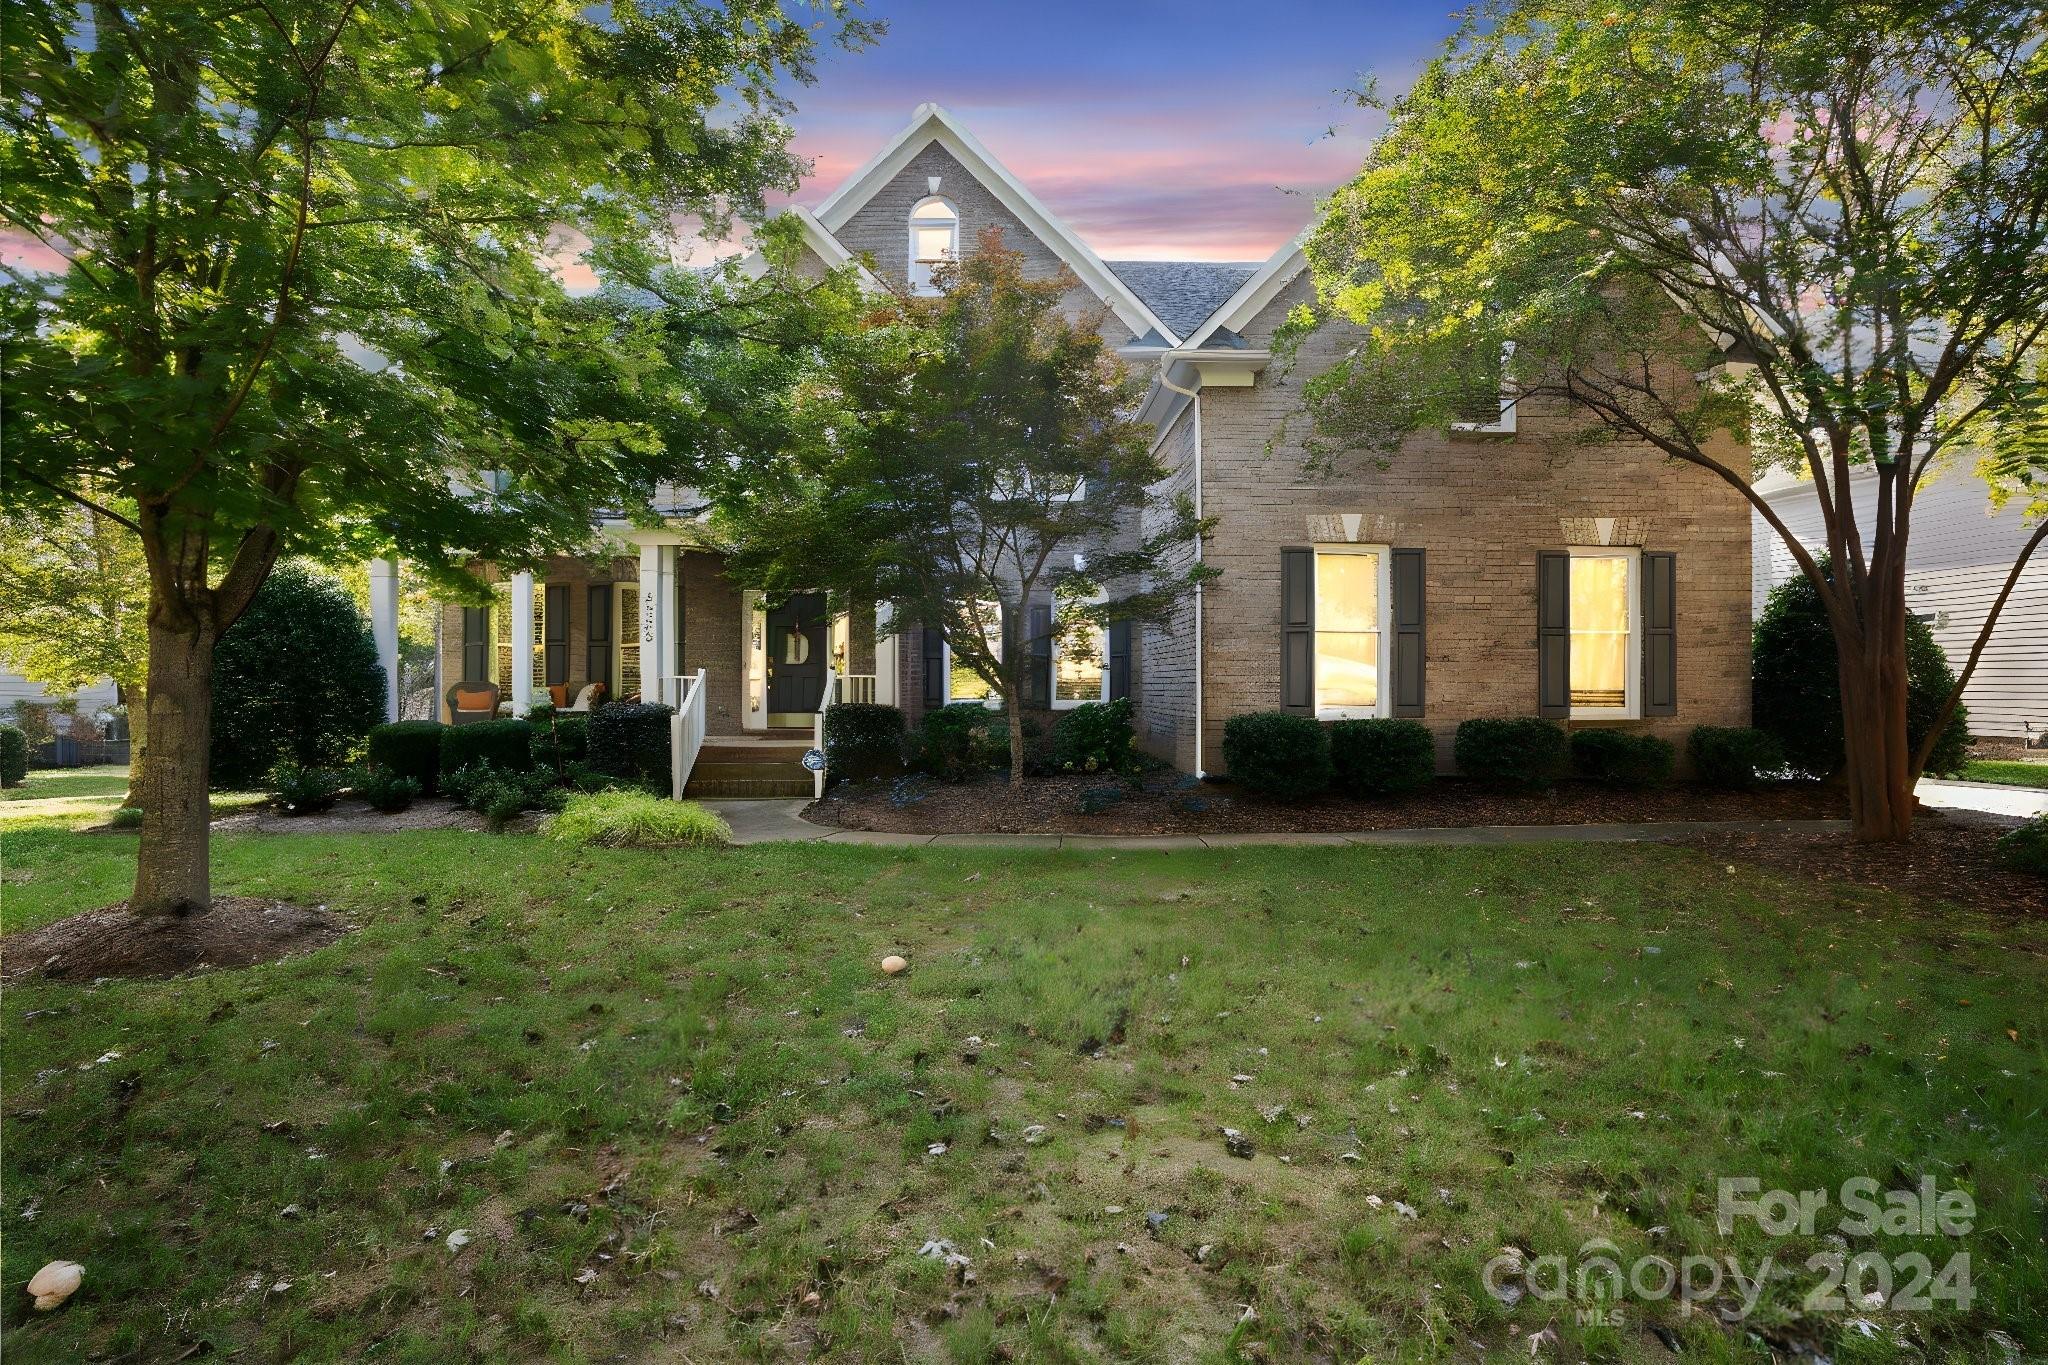
6326 Riverside Oaks Dr, Huntersville, NC 28078
Member Features
Find Real Estate Bargain!
Full foreclosure details
Home value, equity and ownership info
Find homes priced below market
Get full access with a FREE Account
Already a member?
For Sale
Home type
Price / sqft
Year built
Home Details
Move in ready beautiful home with 5 bedrooms and 4 FULL baths with 3 car garage on private .34 acres. Open floor plan has 2 story great room with tons of natural light that leads into large kitchen with walk-in pantry and laundry room. Spacious secondary bedroom with full bath and home office on main level and 3rd floor has large bonus room with tons of storage. Wood floors recently refinished, new carpet installed and new paint throughout! Gorgeous stone walkway to stone firepit and huge deck for entertaining! Tankless water heater and Front lawn Irrigation system. Community features include pool, clubhouse, playground and short walk to Latt plantation and Mountain Island Lake boat access. Close to golf, Restaurants, Birkdale shopping and I-77. Kitchen refrigerator, washer and dryer convey (AS IS) Gun safe in garage conveys
Interior Details
3998
5
4
Has Heating:
Yes
Heating Type:
Forced Air With Air Conditioning
Has Cooling:
Yes
Cooling Type:
Central
Has Fuel:
Yes
Fuel Type:
Gas
Has Basement:
No
Basement Type:
N/A
Has Flooring:
No
Flooring Type:
N/A
Has Fireplace:
Yes
Fireplace Type:
N/A
Property Details
14985
No
No
Type:
Garage, Attached
Location:
N/A
Status:
N/A
Number of Spaces:
0
No
No
No
No
Yes
No
No
Construction Details
N/A
Concrete
N/A
N/A
Asphalt
Tax History
Year
Amount
Land
Improvement
Percent Change
Assessment
2020
$3,620
$75,000
$333,100
--%
$408,100
2019
$3,614
$75,000
$333,100
--%
$408,100
2018
$4,167
$70,000
$289,500
--%
$359,500
2017
$4,124
$70,000
$289,500
--%
$359,500
2016
$4,121
$70,000
$289,500
--%
$359,500
2014
$4,115
$70,000
$289,500
--%
$359,500
2013
$4,017
$70,000
$289,500
--%
$359,500
2012
$4,020
$70,000
$289,500
--%
$359,500

Average Home Price in 28078
Nearby Properties
Zip Code
Price
Bed
Bath
Sqft
Lot
Sold Date
$705,851
4 Beds
2.5 Baths
3,558 Sqft
11,892 Lot (sqft)
Sold 06/09/2026
$865,000
4 Beds
2.5 Baths
3,893 Sqft
15,202 Lot (sqft)
Sold 10/05/2026
$734,900
4 Beds
3 Baths
3,444 Sqft
16,858 Lot (sqft)
Sold 09/29/2026
$715,000
4 Beds
2 Baths
3,904 Sqft
14,593 Lot (sqft)
Sold 10/05/2026
$749,900
5 Beds
4 Baths
3,998 Sqft
14,985 Lot (sqft)
Sold 09/29/2026
$880,343
5 Beds
4.5 Baths
4,076 Sqft
14,985 Lot (sqft)
Sold 10/06/2026
$730,000
5 Beds
4 Baths
4,264 Sqft
13,416 Lot (sqft)
Sold 09/29/2026
$819,900
5 Beds
4 Baths
4,163 Sqft
15,682 Lot (sqft)
Sold 10/05/2026



