Member Features
Find Real Estate Bargain!
Full foreclosure details
Home value, equity and ownership info
Find homes priced below market
Get full access with a FREE Account
Already a member?
$405,000
Listing Price3beds
3baths
1,532sqft
27,443sqft lot
101 Riverside Dr, Vernon Rockville, CT 06066
Member Features
Find Real Estate Bargain!
Full foreclosure details
Home value, equity and ownership info
Find homes priced below market
Get full access with a FREE Account
Already a member?
For Sale
Off Market
Home type
Price / sqft
Year built
Home Details
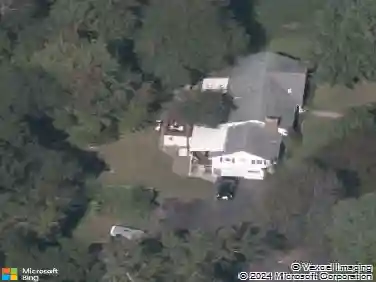
Welcome to this 3 bedroom, 2.5 bath colonial that offers comfort, efficiency, and convenience on a spacious 0.63-acre lot. The main level features an inviting layout with laundry for added ease, a centrally located fireplace in the living room, and direct access to the attached two-car garage. The kitchen and dining areas flow seamlessly, creating a functional space for everyday living and entertaining. Upstairs, youll find three bedrooms and two full bathrooms, including a primary suite with its own private bath. The partially finished basement adds versatility with a recreational room-perfect for a playroom, home gym, or additional living space. Practical updates set this property apart, including paid-off solar panels that keep electric bills low and efficient, central air for comfort, plus central features like the two-car attached garage and generous outdoor space. Located in a desirable area of Vernon, this home combines privacy with convenience. Enjoy quick access to shopping, restaurants, and major highways, making commuting and daily errands simple. It is also located near the beautiful Hockanum River Linear Park, adding options for outdoor recreation and nature trails. This property offers the perfect balance of functionality, efficiency, and location. Dont miss the chance to make it your own!
Interior Details
1532
3
3
Has Heating:
Yes
Heating Type:
Forced Air With Air Conditioning
Has Cooling:
Yes
Cooling Type:
N/A
Has Fuel:
Yes
Fuel Type:
Gas
Has Basement:
No
Basement Type:
Full
Has Flooring:
No
Flooring Type:
N/A
Has Fireplace:
Yes
Fireplace Type:
N/A
Property Details
27443
Yes
No
Type:
Garage, Attached
Location:
N/A
Status:
N/A
Number of Spaces:
0
N/A
N/A
N/A
N/A
N/A
N/A
N/A
Construction Details
Colonial
Aluminum/vinyl
N/A
Gable
Asphalt
Tax History
Year
Amount
Land
Improvement
Percent Change
Assessment
2020
$6,428
$47,920
$114,280
--%
$162,200
2019
$6,428
$47,920
$114,280
--%
$162,200
2018
$6,428
$47,920
$114,280
--%
$162,200
2017
$6,279
$47,920
$114,280
--%
$162,200
2016
$6,091
$49,670
$110,500
--%
$160,170
2014
$5,784
$49,670
$110,500
--%
$160,170
2011
$5,670
$49,670
$110,500
--%
$160,170

Average Home Price in 06066
Nearby Properties
Zip Code
Price
Bed
Bath
Sqft
Lot
Sold Date
$461,734
3 Beds
2 Baths
1,721 Sqft
32,670 Lot (sqft)
Sold 10/26/2026
$340,927
3 Beds
1 Baths
1,482 Sqft
20,038 Lot (sqft)
Sold 10/27/2026
$405,000
3 Beds
3 Baths
1,532 Sqft
27,443 Lot (sqft)
Sold 10/26/2026
$434,845
3 Beds
2 Baths
1,608 Sqft
27,443 Lot (sqft)
Sold 10/27/2026
$458,805
3 Beds
2 Baths
1,416 Sqft
20,473 Lot (sqft)
Sold 10/26/2026