Member Features
Find Real Estate Bargain!
Full foreclosure details
Home value, equity and ownership info
Find homes priced below market
Get full access with a FREE Account
Already a member?
$550,000
Listing Price3beds
3baths
2,042sqft
7,841sqft lot
1683 Riverside Dr, Shakopee, MN 55379
Member Features
Find Real Estate Bargain!
Full foreclosure details
Home value, equity and ownership info
Find homes priced below market
Get full access with a FREE Account
Already a member?
For Sale
Off Market
Home type
Price / sqft
Year built
Home Details
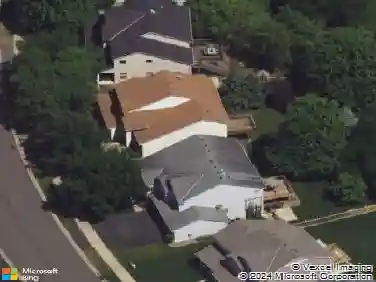
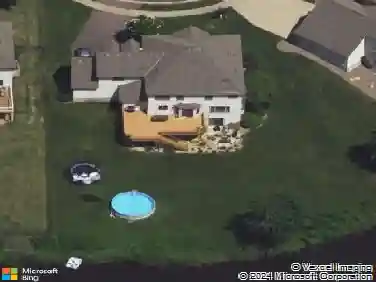
Welcome to this nearly new 3-bedroom, 3-bath two-story home, built in 2021 and thoughtfully designed for comfort and style. Situated across from a neighborhood park, the inviting front porch offers the perfect spot to relax and take in the view. Inside, the spacious great room features a cozy gas-burning fireplace, ideal for gatherings and quiet evenings at home.nnThe kitchen is beautifully finished with painted cabinets, modern appliances (all included), and a functional layout that makes cooking and entertaining a breeze. Upstairs, youll find three comfortable bedrooms and well-appointed baths, offering space for everyone. The lookout basement is unfinished, providing excellent potential for future expansion and the opportunity to finish it to your own taste and needs.nnEnjoy outdoor living on the maintenance-free deck and backyard patio, perfect for summer eveings and weekend get-togethers. A good-sized 3-car garage, paired with an upgraded concrete driveway, provides plenty of space for vehicles, storage, and hobbies. This home blends modern upgrades with timeless comfort-ready for you to move in and enjoy.
Interior Details
2042
3
3
Has Heating:
No
Heating Type:
N/A
Has Cooling:
No
Cooling Type:
N/A
Has Fuel:
No
Fuel Type:
N/A
Has Basement:
No
Basement Type:
Basement (unspecified)
Has Flooring:
No
Flooring Type:
N/A
Has Fireplace:
Yes
Fireplace Type:
N/A
Property Details
7841
No
No
Type:
N/A
Location:
N/A
Status:
N/A
Number of Spaces:
N/A
N/A
N/A
N/A
N/A
N/A
N/A
N/A
Construction Details
N/A
N/A
N/A
N/A
N/A
Tax History
Year
Amount
Land
Improvement
Percent Change
Assessment
2020
$682
$0
$0
--%
$41,900
2019
$236
$17,000
$0
--%
$17,000

Average Home Price in 55379
Nearby Properties
Zip Code
Price
Bed
Bath
Sqft
Lot
Sold Date
$414,851
5 Beds
2.5 Baths
2,270 Sqft
8,712 Lot (sqft)
Sold 10/06/2026
$429,277
5 Beds
2.75 Baths
2,326 Sqft
8,276 Lot (sqft)
Sold 06/17/2026
$397,983
$397,983
5 Beds
3.25 Baths
2,282 Sqft
10,890 Lot (sqft)
Sold 06/09/2026
$550,000
$550,000
3 Beds
3 Baths
2,042 Sqft
7,841 Lot (sqft)
Sold 10/26/2026
$499,759
$499,759
5 Beds
3.5 Baths
2,060 Sqft
10,454 Lot (sqft)
Sold 10/26/2026
$550,000
4 Beds
3.25 Baths
2,270 Sqft
11,761 Lot (sqft)
Sold 10/27/2026
$511,753
$511,753
5 Beds
3.25 Baths
1,898 Sqft
13,068 Lot (sqft)
Sold 10/26/2026