
Member Features
Find Real Estate Bargain!
Full foreclosure details
Home value, equity and ownership info
Find homes priced below market
Get full access with a FREE Account
Already a member?
$3,895,000
Listing Price12beds
13baths
10,711sqft
90,604sqft lot
6020 Riverside Dr, Sandy Springs, GA 30328
Member Features
Find Real Estate Bargain!
Full foreclosure details
Home value, equity and ownership info
Find homes priced below market
Get full access with a FREE Account
Already a member?
For Sale
Off Market
Home type
Price / sqft
Year built
Home Details
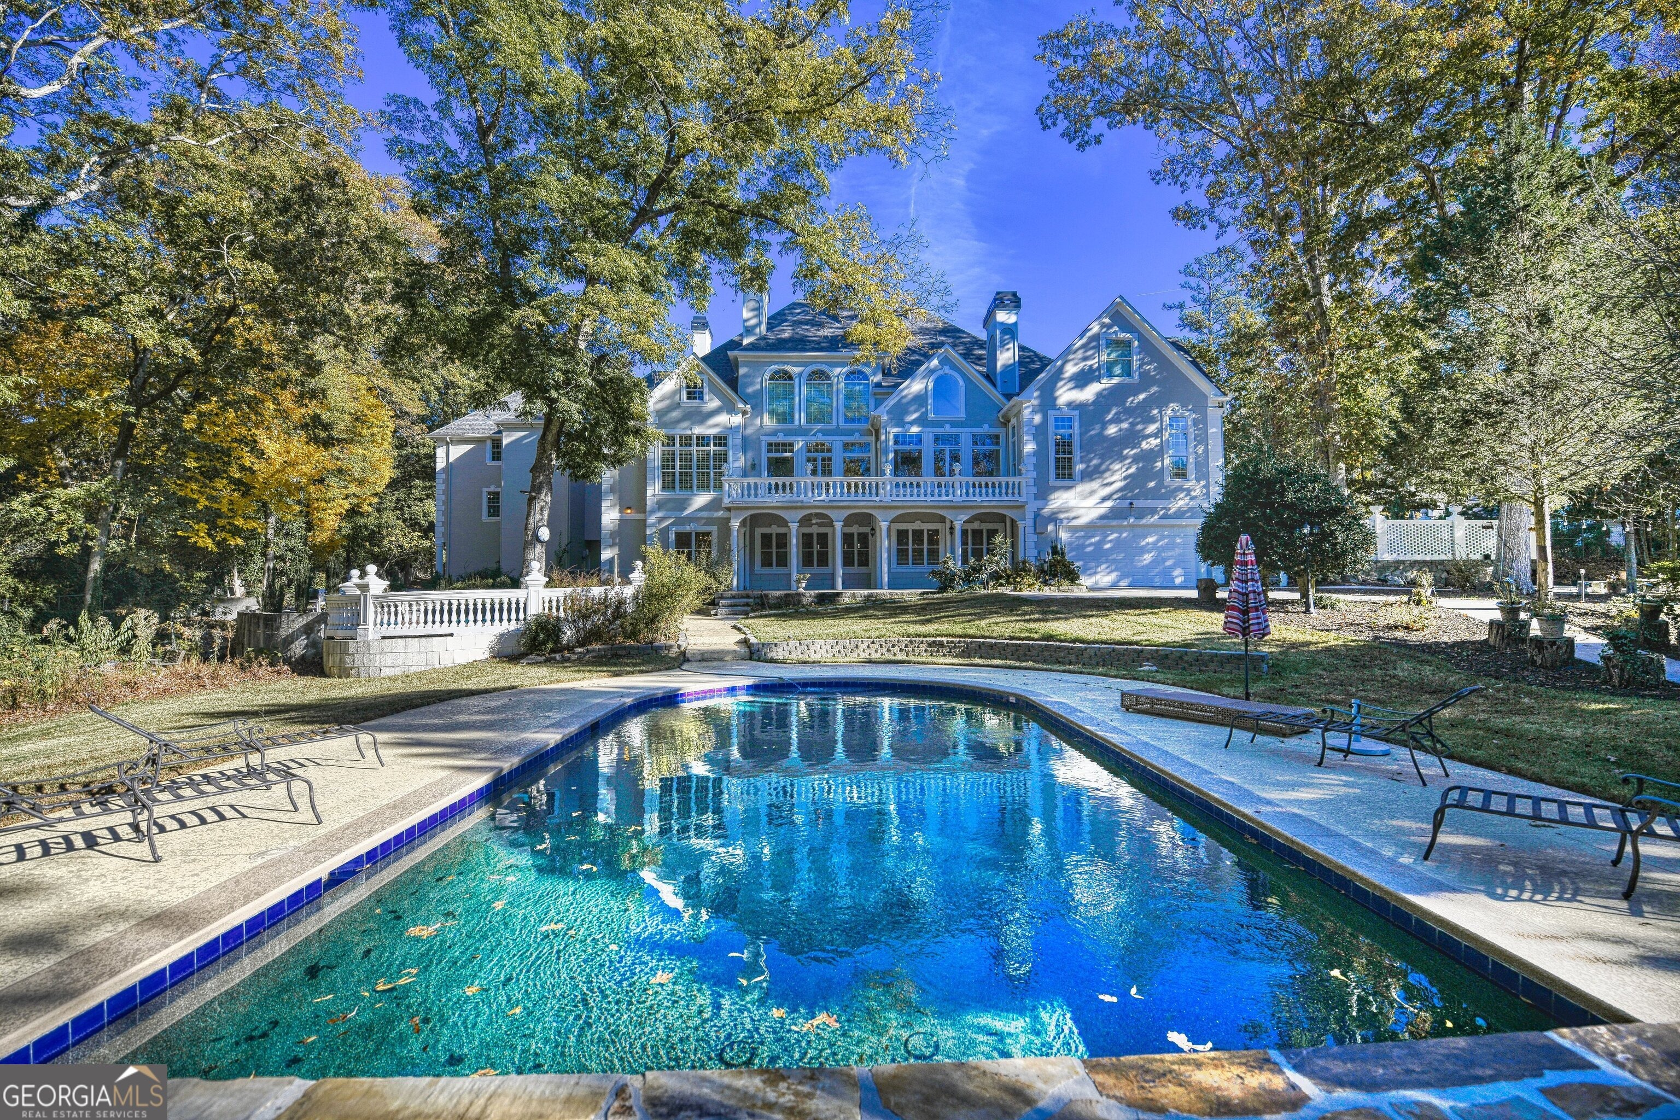
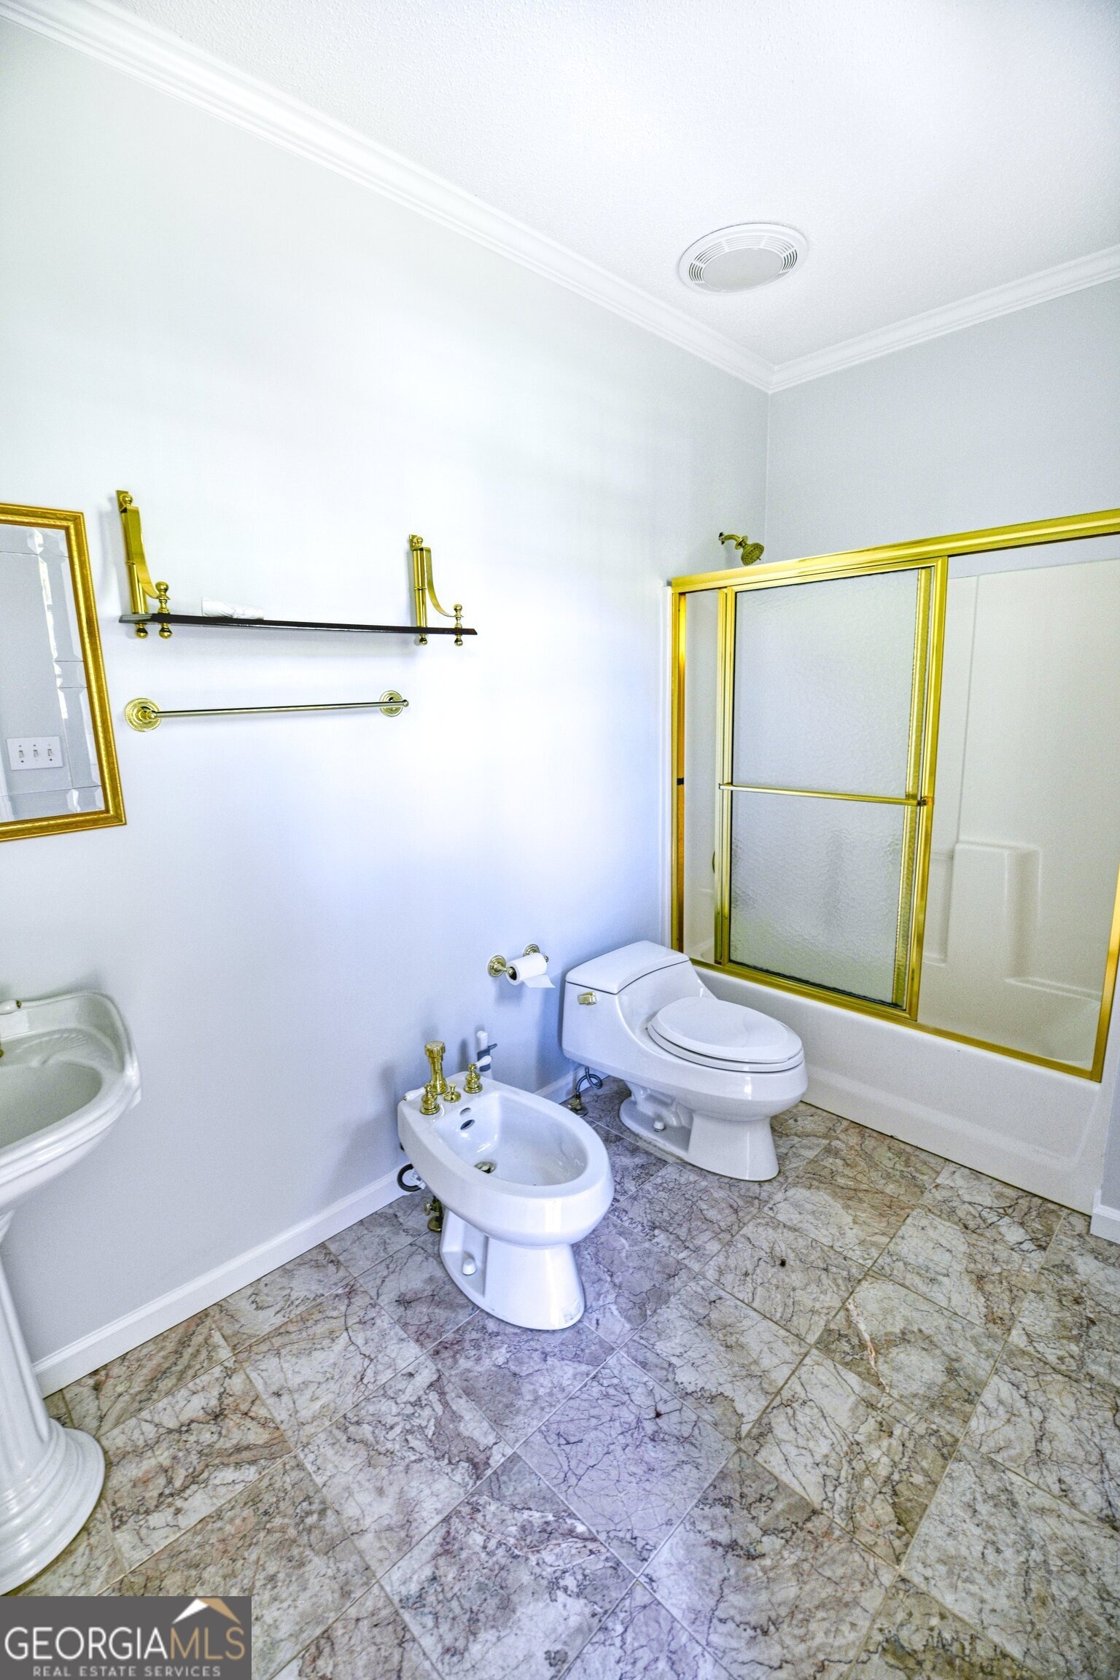
Spectacular Estate Style Luxury living on prestigious Riverside Drive in sought-after Sandy Springs. Minutes to I285 and Roswell Road this breathtaking home catches your eye as soon as you reach the intersection of Heards Ferry and Riverside Drive. Boasting unique award-winning architecture featured in numerous real estate magazines and publications through the years, this custom-built home features opulent and unique finishes throughout. Situated on robust 2.08-acre lot, the grounds were professionally designed by a renowned arborist displaying swaying palms, and a plethora of handpicked emblements. Three heavy wrought iron gates for multiple access points to the property. The inground pool with cascading waterfall, providing an oasis and reprieve during the hot summer months on your private pool terrace. Grand entry to split stairs and towering two story ceiling. Great room, with floor to ceiling windows gathering natural daylight from the western setting sun. Prepare meals in this complete chef's kitchen with custom 42" cabinets, range, oven, microwave and refrigerator, overlooking the vaulted ceiling keeping room and fireplace. Eat in at the bar, or in the breakfast room adjacent. The study showcases elegant handmade coffered ceilings and ample natural lighting. Master | Primary suite with 10+ ft ceilings, oversized and overlooking the pool. The full walk out daylight basement offers a myriad of spacious entertainment areas, and full bar for hosting family and guests and
Interior Details
10711
12
13
Has Heating:
Yes
Heating Type:
Yes
Has Cooling:
Yes
Cooling Type:
N/A
Has Fuel:
Yes
Fuel Type:
Gas
Has Basement:
No
Basement Type:
Full
Has Flooring:
No
Flooring Type:
N/A
Has Fireplace:
Yes
Fireplace Type:
N/A
Property Details
90604
Yes
Yes
Type:
Garage, Basement
Location:
N/A
Status:
N/A
Number of Spaces:
5
N/A
N/A
N/A
N/A
N/A
N/A
N/A
Construction Details
Colonial
Concrete
N/A
N/A
N/A
Tax History
Year
Amount
Land
Improvement
Percent Change
Assessment
2020
$36,600
$131,600
$993,760
--%
$1,125,360
2019
$25,829
$92,520
$698,680
--%
$791,200
2018
$35,000
$126,240
$935,760
--%
$1,062,000
2017
$27,068
$150,680
$647,640
--%
$798,320
2016
$26,652
$150,680
$647,640
--%
$798,320
2014
$27,786
$150,680
$647,640
--%
$798,320
2012
$26,713
$150,680
$647,640
--%
$798,320
2011
$26,753
$150,680
$647,640
--%
$798,320

Average Home Price in 30328
Nearby Properties
Zip Code
Price
Bed
Bath
Sqft
Lot
Sold Date
$3,895,000
$3,895,000
12 Beds
13 Baths
10,711 Sqft
90,604 Lot (sqft)
Sold 09/29/2026
$3,918,927
$3,918,927
6 Beds
7.5 Baths
9,388 Sqft
43,999 Lot (sqft)
Sold 10/06/2026




