
Member Features
Find Real Estate Bargain!
Full foreclosure details
Home value, equity and ownership info
Find homes priced below market
Get full access with a FREE Account
Already a member?
$3,918,927
Listing Price6beds
7.5baths
9,388sqft
43,999sqft lot
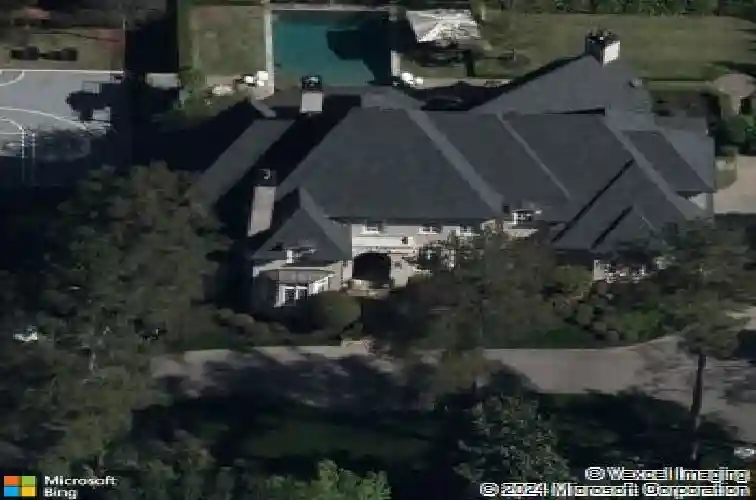
755 Heards Ferry Rd, Sandy Springs, GA 30328
Member Features
Find Real Estate Bargain!
Full foreclosure details
Home value, equity and ownership info
Find homes priced below market
Get full access with a FREE Account
Already a member?
For Sale
Home type
Price / sqft
Year built
Home Details
A comprehensive multi year renovation left no surface untouched in this sumptuous designer gated estate, where every imaginable amenity has been thoughtfully curated - from the sparkling resort-style pool to the private multi-sport court. A dramatic, light-filled foyer introduces the home with a sweeping spiral staircase and soaring domed ceiling, setting the tone for the refined interiors beyond. Flanking the entry are elegant formal living & dining rooms, complemented by a richly paneled study - one of two located on the main level. Designed for both grand entertaining and everyday living, the chefs kitchen features an enormous quartzite island, commercial-grade appliances and a hidden pantry that flows seamlessly into the vaulted family room, where exposed beams and one of four masonry fireplaces create a warm yet sophisticated gathering space. Iron French doors frame views of the pool and manicured grounds. The main-level primary suite is a true retreat, with dramatic soaring ceilings, a gas fireplace and direct access to the covered loggia. Its indulgent marble-clad bath is appointed with dual vanities, separate his-and-her dressing areas and an oversized walk-in shower, evoking the feel of a private spa. Dual staircases lead to the upper level, where four spacious ensuite bedrooms showcase beautifully renovated designer baths. Laundry rooms on both floors add convenience to the homes effortless livability. Curated for entertaining on every scale, the terrace level featu
Interior Details
9388
6
7.5
Has Heating:
Yes
Heating Type:
Yes
Has Cooling:
Yes
Cooling Type:
N/A
Has Fuel:
Yes
Fuel Type:
Gas
Has Basement:
No
Basement Type:
Full
Has Flooring:
No
Flooring Type:
N/A
Has Fireplace:
Yes
Fireplace Type:
N/A
Property Details
43999
Yes
Yes
Type:
N/A
Location:
N/A
Status:
N/A
Number of Spaces:
N/A
N/A
N/A
N/A
N/A
N/A
N/A
N/A
Construction Details
Conventional
Stone
N/A
N/A
N/A
Tax History
Year
Amount
Land
Improvement
Percent Change
Assessment
2020
$32,896
$90,120
$921,360
--%
$1,011,480
2019
$29,682
$90,120
$921,360
--%
$1,011,480
2018
$33,335
$75,520
$1,326,160
--%
$1,401,680
2017
$34,296
$90,120
$921,360
--%
$1,011,480
2016
$34,303
$90,120
$921,360
--%
$1,011,480
2014
$35,790
$90,120
$921,360
--%
$1,011,480
2012
$34,374
$90,120
$921,360
--%
$1,011,480
2011
$34,424
$90,120
$921,360
--%
$1,011,480

Average Home Price in 30328
Nearby Properties
Zip Code
Price
Bed
Bath
Sqft
Lot
Sold Date
$3,918,927
$3,918,927
6 Beds
7.5 Baths
9,388 Sqft
43,999 Lot (sqft)
Sold 10/13/2026
$3,895,000
$3,895,000
12 Beds
13 Baths
10,711 Sqft
90,604 Lot (sqft)
Sold 09/29/2026
$2,919,389
$2,919,389
6 Beds
9 Baths
8,445 Sqft
95,832 Lot (sqft)
Sold 10/13/2026
$3,063,661
$3,063,661
6 Beds
6.5 Baths
9,040 Sqft
44,431 Lot (sqft)
Sold 10/18/2026





