Member Features
Find Real Estate Bargain!
Full foreclosure details
Home value, equity and ownership info
Find homes priced below market
Get full access with a FREE Account
Already a member?
$375,411
Listing Price--beds
3baths
3,609sqft
14,317sqft lot
816 Riverside Dr, Salisbury, MD 21801
Member Features
Find Real Estate Bargain!
Full foreclosure details
Home value, equity and ownership info
Find homes priced below market
Get full access with a FREE Account
Already a member?
For Sale
Home type
Price / sqft
Year built
Home Details
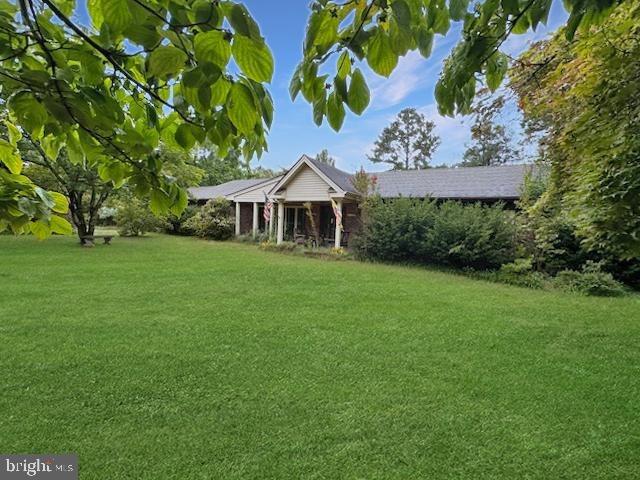
Welcome to 816 Riverside Drive, a spacious and well-maintained home ideally situated on a desirable corner lot in one of Salisbury's most convenient locations. Offering 3 bedrooms, 3 full bathrooms, and 3,609 square feet of living space including the basement, this property is just minutes from the University and Hospital. The thoughtfully designed open floor plan provides comfortable everyday living and effortless entertaining, featuring distinct living and dining areas along with a cozy family room highlighted by a wood-burning fireplace. The dining room offers a bay window that lets in an immense amount of natural sunlight, that you'll love! The first-floor primary suite offers convenience and privacy with its own full bathroom, while one guest bedroom and a full bath complete the main level. The fully finished basement expands the home's living space with a generously sized great room, one additional bedroom, full bathroom, built-in cedar wine cellar that also acts as a humidor, and utility room-perfect for recreation, hobbies, or accommodating guests. Additional highlights include an oversized attached two-car garage and a bright sun room overlooking the patio and beautifully landscaped private gardens. The backyard is enclosed with vinyl fencing and enhanced by an irrigation system served by a separate well, providing easy maintenance and year-round enjoyment. Combining generous living spaces, thoughtful amenities, and an exceptional location, 816 Riverside Drive offers
Interior Details
3609
N/A
3
Has Heating:
Yes
Heating Type:
Electric
Has Cooling:
Yes
Cooling Type:
N/A
Has Fuel:
Yes
Fuel Type:
Electric
Has Basement:
No
Basement Type:
Finished
Has Flooring:
No
Flooring Type:
N/A
Has Fireplace:
Yes
Fireplace Type:
N/A
Property Details
14317
Yes
Yes
Type:
Garage, Attached
Location:
N/A
Status:
N/A
Number of Spaces:
2
N/A
N/A
N/A
N/A
N/A
N/A
N/A
Construction Details
N/A
Siding (not Specified)
N/A
N/A
Composition Shingle
Tax History
Year
Amount
Land
Improvement
Percent Change
Assessment
2021
$2,233
$0
$0
--%
$216,533
2020
$2,207
$0
$0
--%
$210,967
2019
$4,199
$41,800
$163,600
--%
$205,400
2018
$4,019
$0
$0
--%
$196,533
2017
$3,786
$0
$0
--%
$187,667
2015
$3,405
$69,800
$109,000
--%
$178,800
2014
$3,405
$0
$0
--%
$178,800
2012
$3,003
$0
$0
--%
$193,200

Average Home Price in 21801
Nearby Properties
Zip Code
Price
Bed
Bath
Sqft
Lot
Sold Date
$375,411
-- Beds
3 Baths
3,609 Sqft
14,317 Lot (sqft)
Sold 10/26/2026
$449,900
3 Beds
2 Baths
3,352 Sqft
17,390 Lot (sqft)
Sold 10/26/2026
$875,960
$875,960
-- Beds
4 Baths
3,535 Sqft
71,438 Lot (sqft)
Sold 10/26/2026
$553,748
$553,748
-- Beds
1.5 Baths
3,631 Sqft
32,457 Lot (sqft)
Sold 10/26/2026