Member Features
Find Real Estate Bargain!
Full foreclosure details
Home value, equity and ownership info
Find homes priced below market
Get full access with a FREE Account
Already a member?
$1,835,000
Listing Price3beds
3baths
2,254sqft
10,846sqft lot
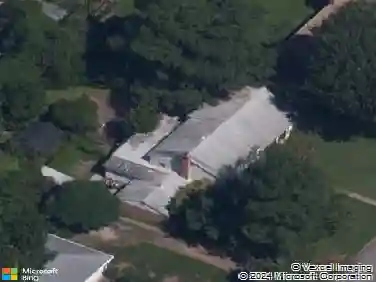
4902 Riverside Dr, Richmond, VA 23225
Member Features
Find Real Estate Bargain!
Full foreclosure details
Home value, equity and ownership info
Find homes priced below market
Get full access with a FREE Account
Already a member?
For Sale
Off Market
Home type
Price / sqft
Year built
Home Details
Perched high above Riverside Drive, the Tower House is a striking glass and steel home designed by Richmond architect David Johannas, with interiors reimagined by custom builder Mark Franko. This four-story modern residence offers sweeping views, magazine-worthy design, and a rare connection to nature in the heart of the city. Floor-to-ceiling windows flood the home with natural light, illuminating three bedrooms, two full and two half baths, and elegant living spaces with gas fireplaces. The main-level primary suite is a true retreat with a spa-inspired bath, soaking tub, and built-in TV. A chefs dream kitchen features Wolf and Sub-Zero appliances, quartzite counters, and gorgeous views over a serene rear patio. The lower-level hosts two bedrooms, granite bar with seating, beverage center and wine locker, and a walk-out family room with private access to the hillside gardens. Several outdoor entertaining areas include a dramatic wrap-around deck from the living and dining room, and a graceful stairway of Pennsylvania Bluestone that leads you down to the Buttermilk Trails. The towers upper floors offer a commanding view of the Carillon, and seasonal views of the James River and downtown skyline. A rear carport and off street parking, complete with multiple attached and detached areas for outdoor storage. A celebrated property, featured in several publications and a stop on the 2024 Historic Garden Tour. This is a rare opportunity to own one of Richmonds architectural treasure
Interior Details
2254
3
3
Has Heating:
Yes
Heating Type:
Heat Pump
Has Cooling:
Yes
Cooling Type:
Central
Has Fuel:
Yes
Fuel Type:
Gas
Has Basement:
No
Basement Type:
Full
Has Flooring:
No
Flooring Type:
Wood (unspecified)
Has Fireplace:
Yes
Fireplace Type:
N/A
Property Details
10846
Yes
Yes
Type:
N/A
Location:
N/A
Status:
N/A
Number of Spaces:
N/A
No
No
No
No
No
No
No
Construction Details
Contemporary
Wood Siding
N/A
Gable
Composition Shingle
Tax History
Year
Amount
Land
Improvement
Percent Change
Assessment
2020
$12,316
$132,000
$1,075,000
--%
$1,207,000
2020
$12,316
$132,000
$1,009,000
--%
$1,141,000
2018
$9,297
$132,000
$953,000
--%
$1,085,000
2018
$9,297
$120,000
$884,000
--%
$1,004,000
2017
$11,016
$120,000
$798,000
--%
$918,000
2014
$6,717
$120,000
$717,000
--%
$837,000
2014
$6,717
$120,000
$717,000
--%
$837,000
2013
$7,062
$120,000
$717,000
--%
$837,000

Average Home Price in 23225
Nearby Properties
Zip Code
Price
Bed
Bath
Sqft
Lot
Sold Date
$690,000
$690,000
3 Beds
2.5 Baths
1,980 Sqft
7,928 Lot (sqft)
Sold 07/10/2025
$770,000
$770,000
3 Beds
2 Baths
1,956 Sqft
16,117 Lot (sqft)
Sold 10/18/2026
$1,175,000
$1,175,000
3 Beds
2 Baths
2,251 Sqft
18,731 Lot (sqft)
Sold 10/13/2026
$1,835,000
$1,835,000
3 Beds
3 Baths
2,254 Sqft
10,846 Lot (sqft)
Sold 10/18/2026
$683,367
$683,367
3 Beds
2.5 Baths
1,992 Sqft
6,621 Lot (sqft)
Sold 10/13/2026
$780,000
3 Beds
2 Baths
2,109 Sqft
6,621 Lot (sqft)
Sold 10/13/2026
$649,950
4 Beds
2 Baths
2,067 Sqft
6,621 Lot (sqft)
Sold 10/18/2026
$799,000
$799,000
4 Beds
3.5 Baths
2,165 Sqft
33,062 Lot (sqft)
Sold 10/18/2026
$786,843
$786,843
4 Beds
2.5 Baths
2,533 Sqft
9,888 Lot (sqft)
Sold 10/13/2026