Member Features
Find Real Estate Bargain!
Full foreclosure details
Home value, equity and ownership info
Find homes priced below market
Get full access with a FREE Account
Already a member?
$1,175,000
Listing Price3beds
2baths
2,251sqft
18,731sqft lot
4904 Riverside Dr, Richmond, VA 23225
Member Features
Find Real Estate Bargain!
Full foreclosure details
Home value, equity and ownership info
Find homes priced below market
Get full access with a FREE Account
Already a member?
For Sale
Pending
Home type
Price / sqft
Year built
Home Details
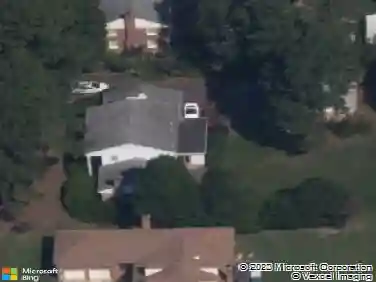
This exceptional 1952 residence was designed by noted local architect Frederick Bud Hyland, a pioneering force behind the citys early modernist movement. Hyland, who trained under legendary architect Frank Lloyd Wright, drew inspiration from his mentors principles-emphasizing harmony between architecture and nature, clean horizontal lines, and thoughtfully integrated indoor-outdoor living.nnSet on a generous lot along Riverside Drive, the home reflects the hallmarks of mid-century modern design, with an emphasis on simplicity, functionality, and connection to its surroundings. Multi-level decks span the front of the home, overlooking a beautifully landscaped lawn with views of Riverside Drive and the James River. Inside, the great room showcases exposed brick and warm wood-paneled walls, a built-in dry bar, gas fireplace, and working clerestory-style windows along the roofline that invite in natural light. The kitchen features stone tile countertops, Ballard cabinetry, a new electric stove, freshly painted cabinets, and high-end tile, with direct access to the front patio.nnThe primary suite offers a private retreat with a glass slider to the rear deck, grasscloth wall coverings, exposed brick, remote-controlled blinds, and an en suite bath with tiled shower, vanity, and a convenient washer/dryer closet. Additional bedrooms feature distinctive design elements including brick walls, large fixed windows, and custom storage. The hall bath preserves its original tub alongside til
Interior Details
2251
3
2
Has Heating:
Yes
Heating Type:
Hot Water
Has Cooling:
Yes
Cooling Type:
Central
Has Fuel:
Yes
Fuel Type:
Gas
Has Basement:
No
Basement Type:
N/A
Has Flooring:
No
Flooring Type:
Wood (unspecified)
Has Fireplace:
Yes
Fireplace Type:
N/A
Property Details
18731
Yes
Yes
Type:
Carport (unspecified)
Location:
N/A
Status:
N/A
Number of Spaces:
1
No
No
No
No
No
No
No
Construction Details
Contemporary
Brick
N/A
Flat
Metal
Tax History
Year
Amount
Land
Improvement
Percent Change
Assessment
2020
$6,216
$242,000
$307,000
--%
$549,000
2020
$6,216
$242,000
$276,000
--%
$518,000
2018
$5,688
$242,000
$273,000
--%
$515,000
2018
$5,688
$220,000
$254,000
--%
$474,000
2017
$5,520
$220,000
$240,000
--%
$460,000
2015
$5,316
$180,000
$263,000
--%
$443,000
2014
$5,316
$180,000
$263,000
--%
$443,000
2013
$5,484
$180,000
$263,000
--%
$443,000

Average Home Price in 23225
Nearby Properties
Zip Code
Price
Bed
Bath
Sqft
Lot
Sold Date
$690,000
$690,000
3 Beds
2.5 Baths
1,980 Sqft
7,928 Lot (sqft)
Sold 07/10/2025
$770,000
$770,000
3 Beds
2 Baths
1,956 Sqft
16,117 Lot (sqft)
Sold 10/18/2026
$1,175,000
$1,175,000
3 Beds
2 Baths
2,251 Sqft
18,731 Lot (sqft)
Sold 10/13/2026
$1,835,000
$1,835,000
3 Beds
3 Baths
2,254 Sqft
10,846 Lot (sqft)
Sold 10/18/2026
$358,819
$358,819
4 Beds
3 Baths
2,436 Sqft
5,837 Lot (sqft)
Sold 10/18/2026
$649,950
4 Beds
2 Baths
2,067 Sqft
6,621 Lot (sqft)
Sold 10/18/2026
$799,000
$799,000
4 Beds
3.5 Baths
2,165 Sqft
33,062 Lot (sqft)
Sold 10/18/2026
$786,843
$786,843
4 Beds
2.5 Baths
2,533 Sqft
9,888 Lot (sqft)
Sold 10/13/2026
$683,367
$683,367
3 Beds
2.5 Baths
1,992 Sqft
6,621 Lot (sqft)
Sold 10/13/2026