Member Features
Find Real Estate Bargain!
Full foreclosure details
Home value, equity and ownership info
Find homes priced below market
Get full access with a FREE Account
Already a member?
$380,997
Listing Price3beds
2.5baths
2,979sqft
1,155sqft lot
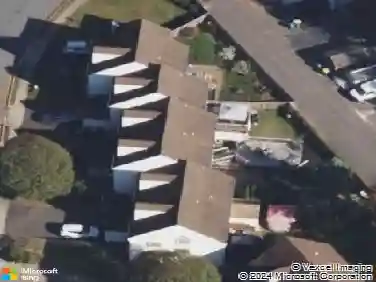
101 Riverside Dr, Red Hill, PA 18076
Member Features
Find Real Estate Bargain!
Full foreclosure details
Home value, equity and ownership info
Find homes priced below market
Get full access with a FREE Account
Already a member?
For Sale
Home type
Price / sqft
Year built
Home Details
Welcome to this beautifully maintained end-unit townhome in the desirable Preston Court community of Red Hill! Located at 101 Riverside Drive, this spacious 3-bedroom, 2.5-bath home offers an inviting layout with thoughtful updates throughout. Step into the impressive two-story foyer, where a dramatic oversized window fills the space with abundant natural light, creating a bright and welcoming first impression. To your right is a formal living room, while the heart of the home is the open-concept main living area that seamlessly connects the family room, dining area, and kitchen, ideal for both everyday living and entertaining. The kitchen features granite countertops, luxury vinyl plank flooring, gas cooking, and stainless steel appliances, along with sliding doors that lead to a maintenance-free Trex deck, creating an ideal indoor-outdoor space for relaxing or hosting guests. A convenient powder room, coat closet, and access to the attached one-car garage complete this level. Upstairs, the expansive primary suite offers a luxurious retreat with an oversized sitting area, an impressive walk-in closet, and a beautifully updated en-suite bath complete with a soaking tub, tile shower, tile flooring, and linen closet. Two additional bedrooms provide flexibility for family, guests, a home office, or hobbies, including one bedroom with a walk-in closet. A convenient second-floor laundry area adds to the homes everyday functionality. The finished basement adds valuable additional l
Interior Details
2979
3
2.5
Has Heating:
Yes
Heating Type:
Central
Has Cooling:
Yes
Cooling Type:
Central
Has Fuel:
Yes
Fuel Type:
Gas
Has Basement:
No
Basement Type:
Full
Has Flooring:
No
Flooring Type:
N/A
Has Fireplace:
Yes
Fireplace Type:
N/A
Property Details
1155
Yes
Yes
Type:
Garage, Attached
Location:
N/A
Status:
N/A
Number of Spaces:
0
N/A
N/A
N/A
N/A
N/A
N/A
N/A
Construction Details
Townhouse
Stucco
N/A
N/A
N/A
Tax History
Year
Amount
Land
Improvement
Percent Change
Assessment
2020
$3,815
$0
$0
--%
$120,080
2019
$3,733
$0
$0
--%
$120,080
2018
$3,710
$0
$0
--%
$120,080
2017
$3,624
$0
$0
--%
$120,080
2016
$3,508
$0
$0
--%
$120,080
2014
$3,338
$0
$0
--%
$120,080
2012
$3,223
$0
$0
--%
$120,080

Average Home Price in 18076
Nearby Properties
Zip Code
Price
Bed
Bath
Sqft
Lot
Sold Date
$668,748
4 Beds
2.5 Baths
3,367 Sqft
15,780 Lot (sqft)
Sold 08/07/2026
$600,000
$600,000
4 Beds
3 Baths
2,539 Sqft
10,205 Lot (sqft)
Sold 10/26/2026
$689,900
4 Beds
3 Baths
3,348 Sqft
11,828 Lot (sqft)
Sold 10/26/2026
$350,000
$350,000
3 Beds
2.5 Baths
2,632 Sqft
1,092 Lot (sqft)
Sold 10/17/2026
$380,997
$380,997
3 Beds
2.5 Baths
2,979 Sqft
1,155 Lot (sqft)
Sold 10/26/2026