


Member Features
Find Real Estate Bargain!
Full foreclosure details
Home value, equity and ownership info
Find homes priced below market
Get full access with a FREE Account
Already a member?
$485,000
Listing Price3beds
3baths
1,989sqft
9,496sqft lot
1510 Riverside Dr, Prospect, KY 40059
Member Features
Find Real Estate Bargain!
Full foreclosure details
Home value, equity and ownership info
Find homes priced below market
Get full access with a FREE Account
Already a member?
For Sale
Off Market
Home type
Price / sqft
Year built
Home Details
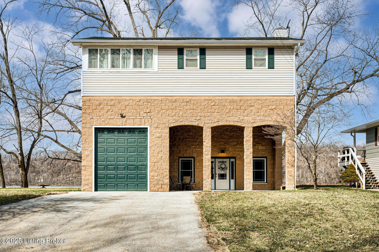
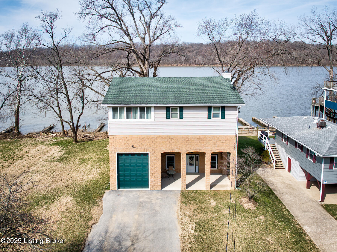
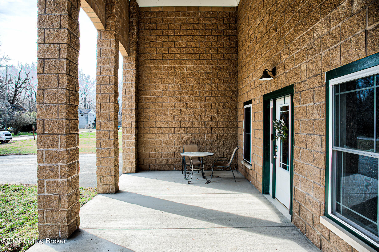
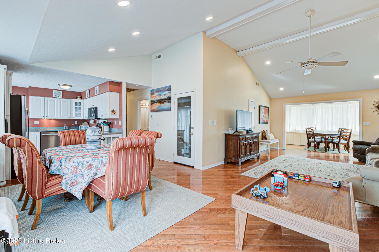
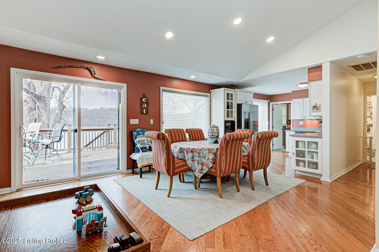
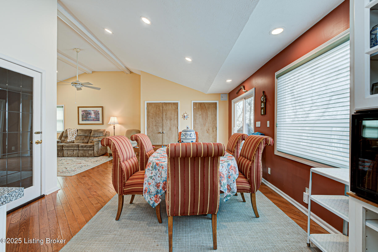
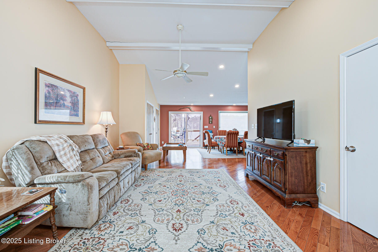
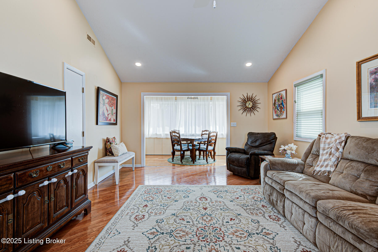
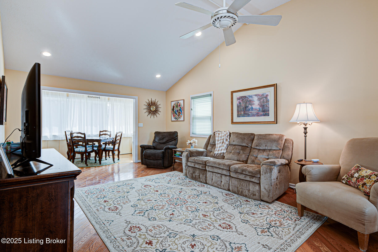
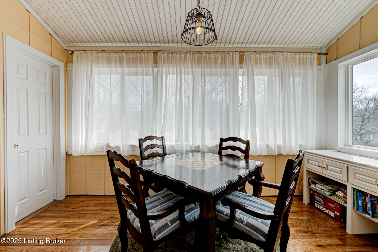
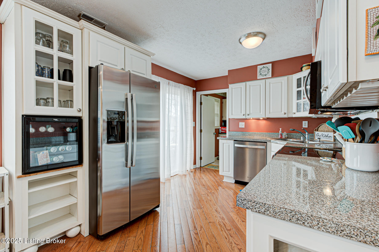
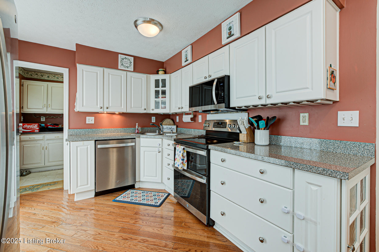
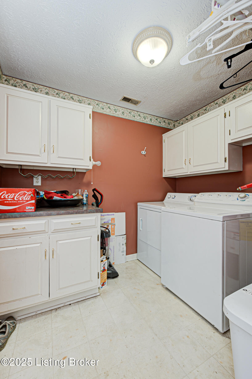
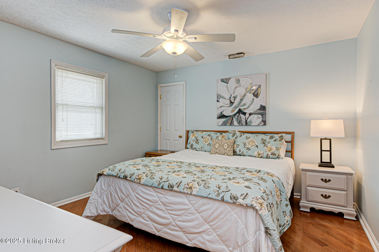
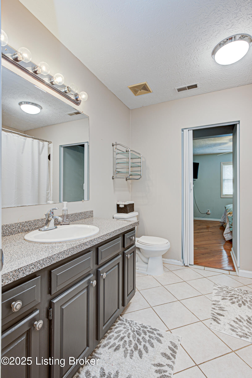
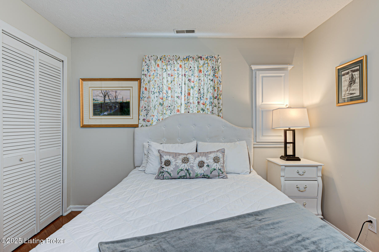
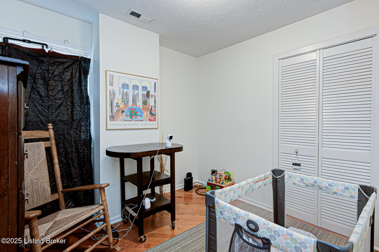
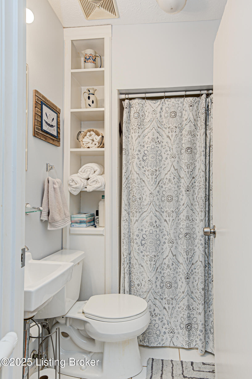
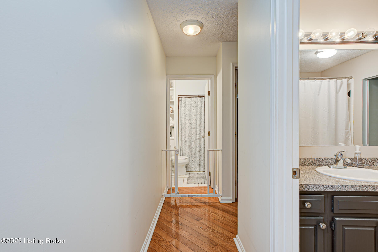
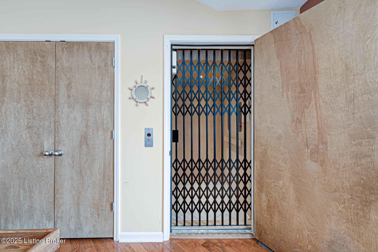
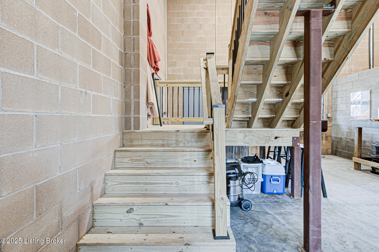
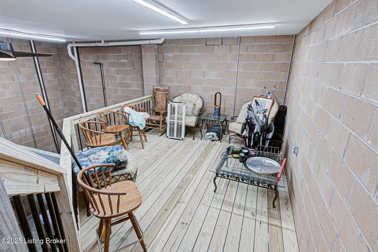
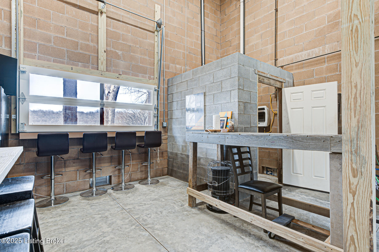
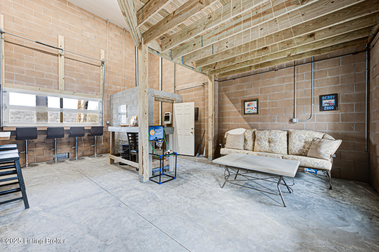
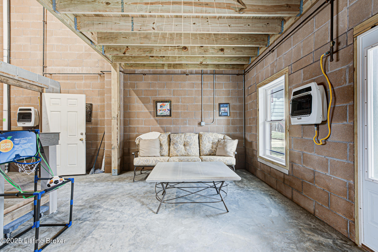
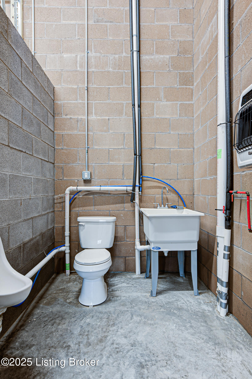
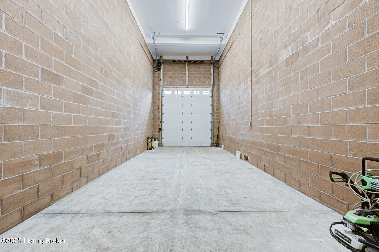
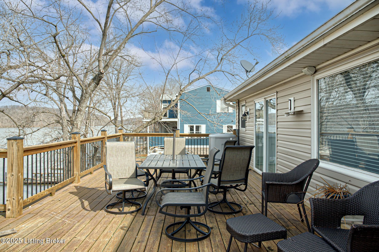
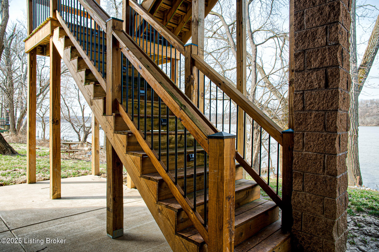
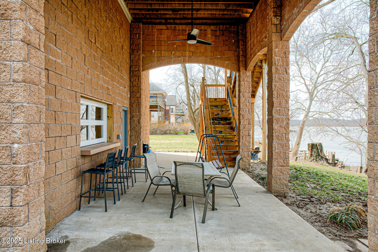
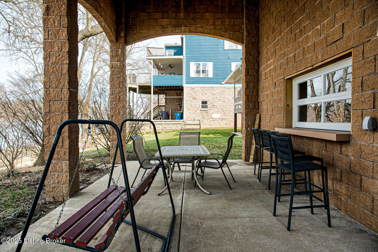
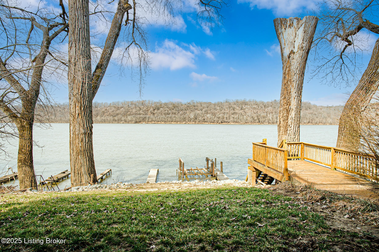
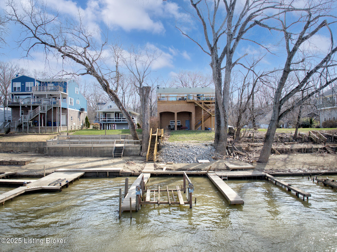
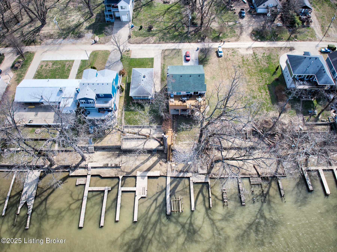
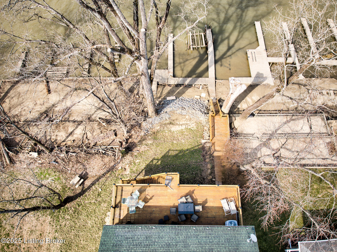
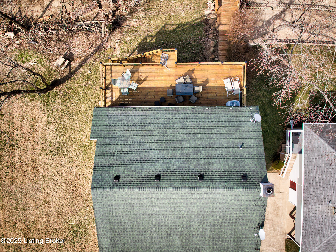
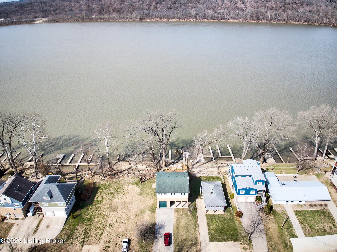
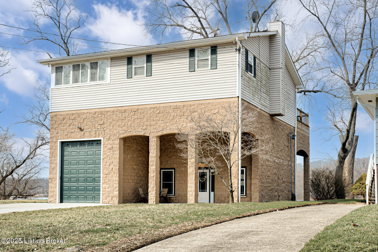
Waterfront Home With Amazing Views Of The Ohio River~ Great Vacay Vibes All Year! ~Welcome to 1510 Riverside Dr In Prospect Ky. This Home Has Been Elevated Above The 100 Year Flood Plain And Has An Elevator For Convenience To The Main Floor. There Is A Very Spacious Deck To Enjoy All The Beautiful Sunsets! ~As You Enter You Will Notice The Gorgeous Views And Nice Open Floor Plan With A Vaulted Great Room With Beamed Ceiling, It Opens To The Bright Kitchen & Dining Area With Hardwood Floors. The Kitchen Has Lots Of Windows, Plenty Of White Cabinets For Storage, Doors To The Large Deck And Convenient Separate Laundry Room. This Home Has 3 Bedrooms Plus 2.5 Bathrooms. Downstairs There Is A Loft For Office Or Work Out Space, In The Heated Entry Level There Is A Bar Seating Area With A Roll Up Garage Door, Living Room Area & A Half Bath, A Garage Space With An Oversized Door Completes The Entry Level. Outside There Is Another Entertaining Space With The Lower Patio Plus The Boat Docks Convey With The Property. The Adjacent Lot Next Door Is Vacant, Owned By The County So More Space Between Neighbors Adds More Privacy. **Square Ft Is From Previous Appraisal Gross Living Area SF, Buyers To Verify Sq Ft To Their Satisfaction Before Purchase. An Optional HOA For $100 Yearly Is Available However (Not Required). The New Roof Shingles Were Just Replaced In June 2025. All This Plus Investment Potential For A Short Term /Airbnb Rental -*Permit Application Required Through Oldham Co.. ~ Rive
Interior Details
1989
3
3
Has Heating:
Yes
Heating Type:
Heat Pump
Has Cooling:
Yes
Cooling Type:
Central
Has Fuel:
Yes
Fuel Type:
Electric
Has Basement:
No
Basement Type:
N/A
Has Flooring:
No
Flooring Type:
N/A
Has Fireplace:
Yes
Fireplace Type:
N/A
Property Details
9496
Yes
No
Type:
Garage, Basement
Location:
N/A
Status:
N/A
Number of Spaces:
1
N/A
N/A
N/A
N/A
N/A
N/A
N/A
Construction Details
N/A
Brick Veneer
N/A
N/A
Composition Shingle
Tax History
Year
Amount
Land
Improvement
Percent Change
Assessment
2020
$3,230
$100,000
$200,000
--%
$300,000
2019
$2,835
$100,000
$170,000
--%
$270,000
2018
$2,857
$0
$0
--%
$270,000
2011
$3,130
$0
$0
--%
$270,000
2011
$3,130
$100,000
$185,000
--%
$285,000

Average Home Price in 40059
Nearby Properties
Zip Code
Price
Bed
Bath
Sqft
Lot
Sold Date
$485,000
$485,000
3 Beds
3 Baths
1,989 Sqft
9,496 Lot (sqft)
Sold 10/05/2026
$421,585
$421,585
4 Beds
2 Baths
2,100 Sqft
9,307 Lot (sqft)
Sold 10/26/2026