Member Features
Find Real Estate Bargain!
Full foreclosure details
Home value, equity and ownership info
Find homes priced below market
Get full access with a FREE Account
Already a member?
$474,900
Listing Price5beds
3baths
2,532sqft
19,166sqft lot
1150 Riverside Dr, Painesville, OH 44077
Member Features
Find Real Estate Bargain!
Full foreclosure details
Home value, equity and ownership info
Find homes priced below market
Get full access with a FREE Account
Already a member?
For Sale
Off Market
Home type
Price / sqft
Year built
Home Details
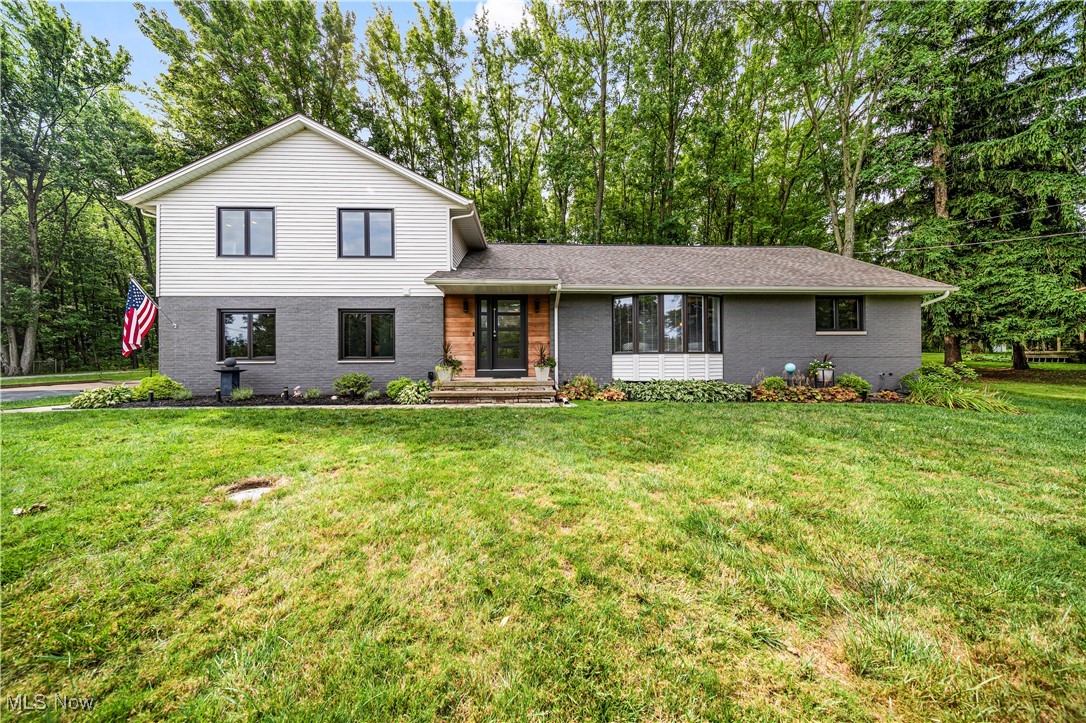
Welcome to this beautifully maintained multi-generational home, thoughtfully designed for versatile living or rental income. The main level boasts an open floor plan with spacious rooms, including a primary bedroom with a private ensuite, providing a perfect retreat for relaxation. The cooks dream kitchen features ample counter space, modern appliances, and plenty of storage, ideal for both everyday meals and entertaining. Upstairs, a private 2-bedroom, 1-bath apartment awaits, complete with its own living and dining rooms. With dual access from the main home or a separate entrance from the garage, this flexible space is perfect for an in-law suite, guest quarters, or a home-based business. A full unfinished basement offers additional storage space, while extensive improvements inside and out add to the homes value. Immaculately maintained, this home is move-in ready and couldn't be duplicated for the price. Don't miss the opportunity to own this exceptional property, offering endless possibilities and incredible value! See attachments for full list of improvements! A few of the highlights - Infinity by Marvin windows w/transferable warranty (2024- all but family room) Roof (2020), Vinyl siding, gutters, gutter guards, garage door (2021), Air conditioning units added to both furnaces and main floor furnace and hot water tank replaced (2015). 3 season room made into family room (2017), Master bath remodeled down to the studs (2017). Back patio added 2016. Lighting an
Interior Details
2532
5
3
Has Heating:
Yes
Heating Type:
Central
Has Cooling:
Yes
Cooling Type:
Central
Has Fuel:
Yes
Fuel Type:
Gas
Has Basement:
No
Basement Type:
Full
Has Flooring:
No
Flooring Type:
N/A
Has Fireplace:
Yes
Fireplace Type:
N/A
Property Details
19166
Yes
Yes
Type:
N/A
Location:
N/A
Status:
N/A
Number of Spaces:
N/A
No
No
No
No
Yes
No
No
Construction Details
Ranch
Aluminum/vinyl
N/A
Gable
Asphalt
Tax History
Year
Amount
Land
Improvement
Percent Change
Assessment
2019
$4,199
$13,050
$49,650
--%
$62,700
2018
$4,212
$13,050
$49,650
--%
$62,700
2017
$4,581
$10,970
$55,290
--%
$66,260
2016
$4,031
$10,970
$55,290
--%
$66,260
2015
$3,834
$10,970
$55,290
--%
$66,260
2013
$3,884
$10,970
$55,290
--%
$66,260
2012
$3,588
$10,970
$55,290
--%
$66,260

Average Home Price in 44077
Nearby Properties
Zip Code
Price
Bed
Bath
Sqft
Lot
Sold Date
$324,900
4 Beds
5 Baths
2,904 Sqft
95,832 Lot (sqft)
Sold 10/05/2026
$474,900
5 Beds
3 Baths
2,532 Sqft
19,166 Lot (sqft)
Sold 09/29/2026
$259,000
4 Beds
2 Baths
2,254 Sqft
21,780 Lot (sqft)
Sold 10/13/2026