Member Features
Find Real Estate Bargain!
Full foreclosure details
Home value, equity and ownership info
Find homes priced below market
Get full access with a FREE Account
Already a member?
$1,991,681
Listing Price5beds
4baths
4,254sqft
27,000sqft lot
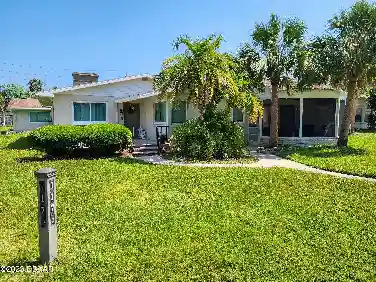
776 Riverside Dr, Ormond Beach, FL 32176
Member Features
Find Real Estate Bargain!
Full foreclosure details
Home value, equity and ownership info
Find homes priced below market
Get full access with a FREE Account
Already a member?
For Sale
Home type
Price / sqft
Year built
Home Details
Under contract-accepting backup offers. 776 Riverside Drive is being offered for the first time in more than 4 decades after being meticulously cared for, renovated, and added onto by steadfast owners whose pride of ownership is apparent at every turn. Totaling nearly 6,000 sq ft, including sprawling waterfront verandas and a 3 car garage, the main living space features 5 bedrooms and 4 baths along with beautiful riverfront living and dining spaces within the 4,254 sq ft interior. A generous eat-in island kitchen opens onto a grand river room where panoramic water views are enjoyed beneath cathedral ceilings. A spacious family room features a gas fireplace and custom built-ins while the very generous dining room is sizeable enough to entertain a crowd. French doors open onto the elevated patio surrounding the sparkling blue pool where river views and breezes are a constant.nnJust beyond, a sprawling oak shaded lawn with an open-air lanai is the perfect place to take in the sunset. The floorplan here features two primary suites, one upstairs and one on the ground floor. The original downstairs primary currently serves as an office/den; however, it could be the ideal guest or in-law quarters with a lovely bath, coffee bar, and walk-in closet. Three more bedrooms occupy a quiet waterfront wing of the home where two bedrooms share a common bath and the third features an en-suite with a walk-in closet. The upstairs primary suite was added in 1996 by general contractor Stan Shirah
Interior Details
4254
5
4
Has Heating:
Yes
Heating Type:
Forced Air With Air Conditioning
Has Cooling:
Yes
Cooling Type:
Central
Has Fuel:
Yes
Fuel Type:
Electric
Has Basement:
No
Basement Type:
N/A
Has Flooring:
No
Flooring Type:
Combination, Other
Has Fireplace:
Yes
Fireplace Type:
N/A
Property Details
27000
No
No
Type:
Garage, Attached
Location:
N/A
Status:
N/A
Number of Spaces:
4
No
No
No
No
Yes
No
No
Construction Details
N/A
Wood Frame(stucco Or Asbestos)
N/A
Hip
Metal
Tax History
Year
Amount
Land
Improvement
Percent Change
Assessment
2020
$6,757
$0
$0
--%
$425,505
2019
$6,648
$0
$0
--%
$415,938
2018
$6,690
$0
$0
--%
$408,183
2017
$6,833
$0
$0
--%
$399,787
2016
$6,932
$0
$0
--%
$391,564
2014
$7,114
$0
$0
--%
$385,756
2013
$7,021
$0
$0
--%
$380,055
2011
$6,914
$0
$0
--%
$362,817

Average Home Price in 32176
Nearby Properties
Zip Code
Price
Bed
Bath
Sqft
Lot
Sold Date
$1,991,681
$1,991,681
5 Beds
4 Baths
4,254 Sqft
27,000 Lot (sqft)
Sold 10/26/2026