Member Features
Find Real Estate Bargain!
Full foreclosure details
Home value, equity and ownership info
Find homes priced below market
Get full access with a FREE Account
Already a member?
$522,900
Listing Price3beds
2baths
1,352sqft
32,670sqft lot
754 Riverside Dr, Orange, CT 06477
Member Features
Find Real Estate Bargain!
Full foreclosure details
Home value, equity and ownership info
Find homes priced below market
Get full access with a FREE Account
Already a member?
For Sale
Off Market
Home type
Price / sqft
Year built
Home Details
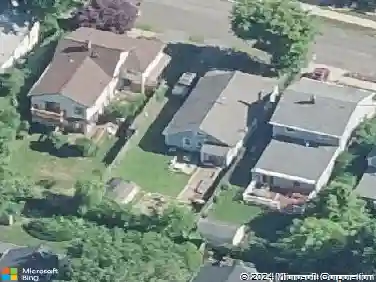
Welcome to this well-maintained 1,352-square-foot ranch in the highly sought-after Amity School District. Situated on a spacious 0.75-acre lot, this home offers a formal living and dining area with a cozy fireplace, 3 bedrooms, and 2 full baths. Recent updates include a 5-year-old roof, 4-year-old furnace, and 4-year-old water heater, providing added peace of mind. The expansive basement offers endless potential for a recreation room, home gym, in-law space, or abundant storage. An attached 2-car garage adds everyday convenience and functionality. Whether you're purchasing your first home or your next, this property is ready to welcome you. Schedule your private showing today!
Interior Details
1352
3
2
Has Heating:
Yes
Heating Type:
Forced Air With Air Conditioning
Has Cooling:
No
Cooling Type:
N/A
Has Fuel:
Yes
Fuel Type:
Oil
Has Basement:
No
Basement Type:
Full
Has Flooring:
No
Flooring Type:
N/A
Has Fireplace:
Yes
Fireplace Type:
N/A
Property Details
32670
No
No
Type:
N/A
Location:
N/A
Status:
N/A
Number of Spaces:
N/A
N/A
N/A
N/A
N/A
N/A
N/A
N/A
Construction Details
Ranch
Wood Siding
N/A
Gable
Asphalt
Tax History
Year
Amount
Land
Improvement
Percent Change
Assessment
2020
$6,456
$121,200
$76,000
--%
$197,200
2019
$6,427
$121,200
$76,000
--%
$197,200
2018
$6,310
$121,200
$76,000
--%
$197,200
2017
$6,317
$113,800
$76,000
--%
$189,800
2016
$6,112
$113,800
$76,000
--%
$189,800
2014
$5,789
$113,800
$76,000
--%
$189,800
2011
$5,789
$113,800
$76,000
--%
$189,800

Average Home Price in 06477
Nearby Properties
Zip Code
Price
Bed
Bath
Sqft
Lot
Sold Date
$522,900
$522,900
3 Beds
2 Baths
1,352 Sqft
32,670 Lot (sqft)
Sold 10/26/2026